Featured guide
Answers built around real premises
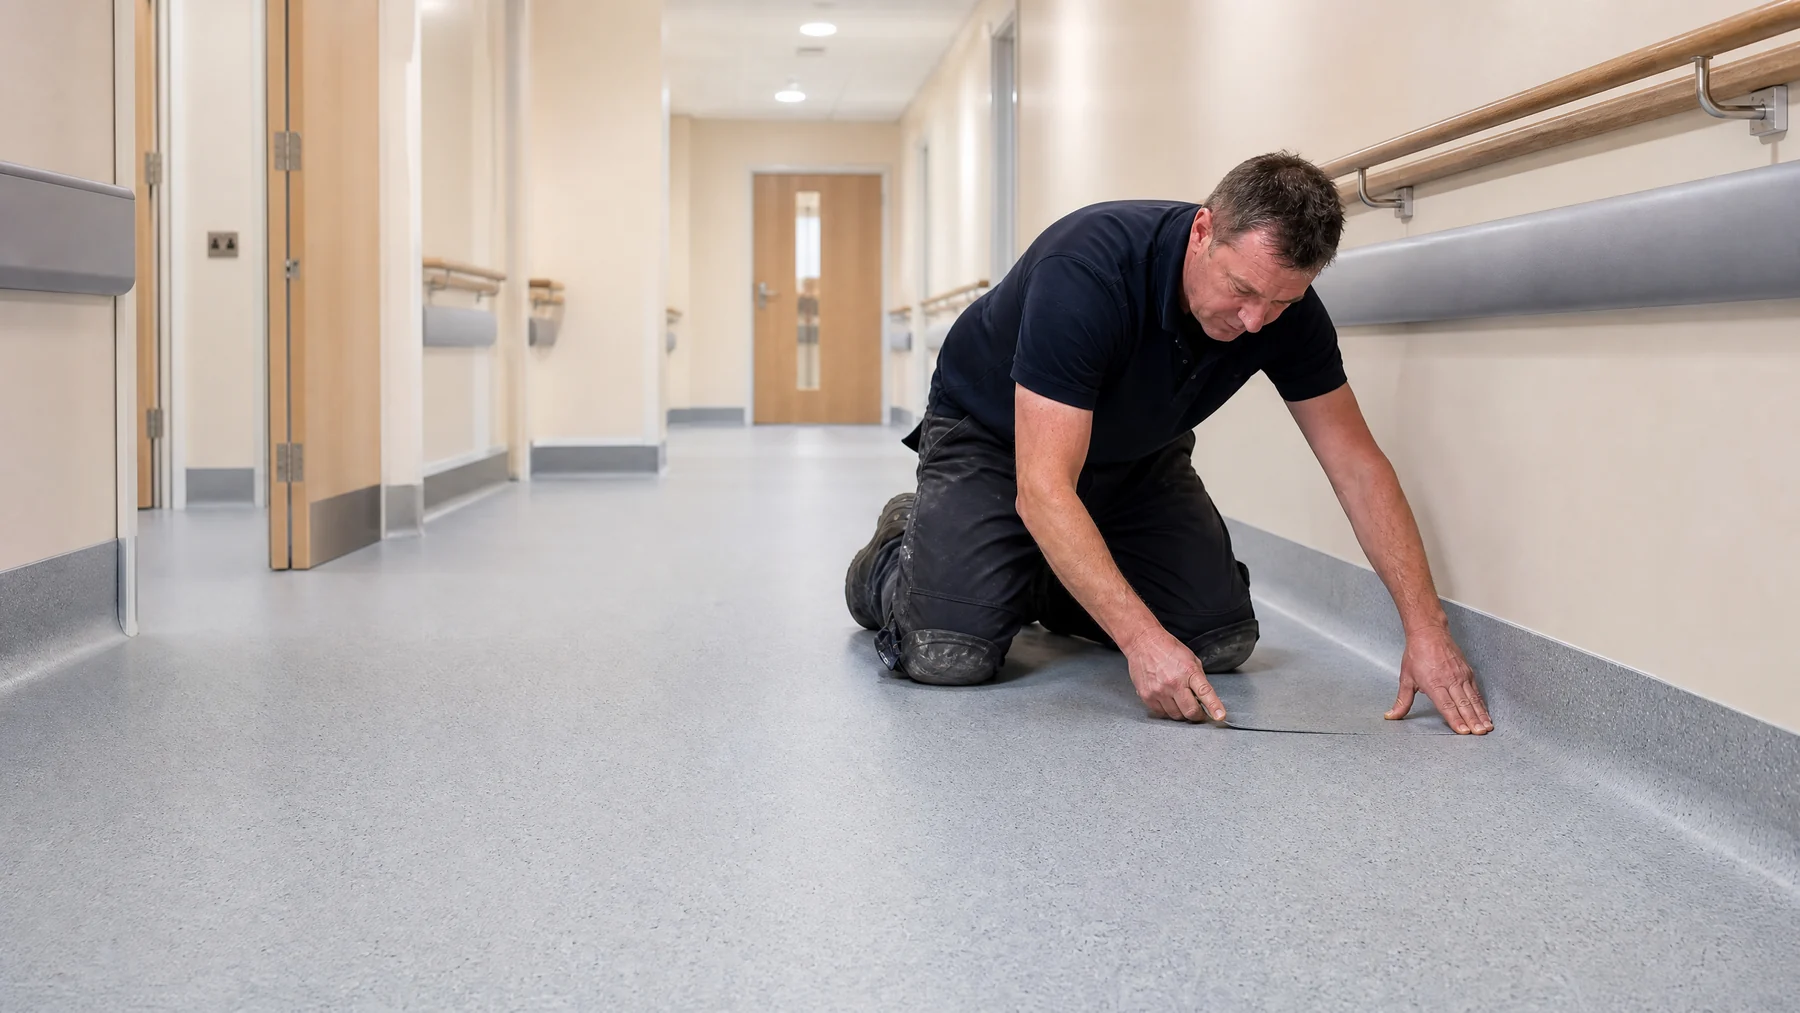
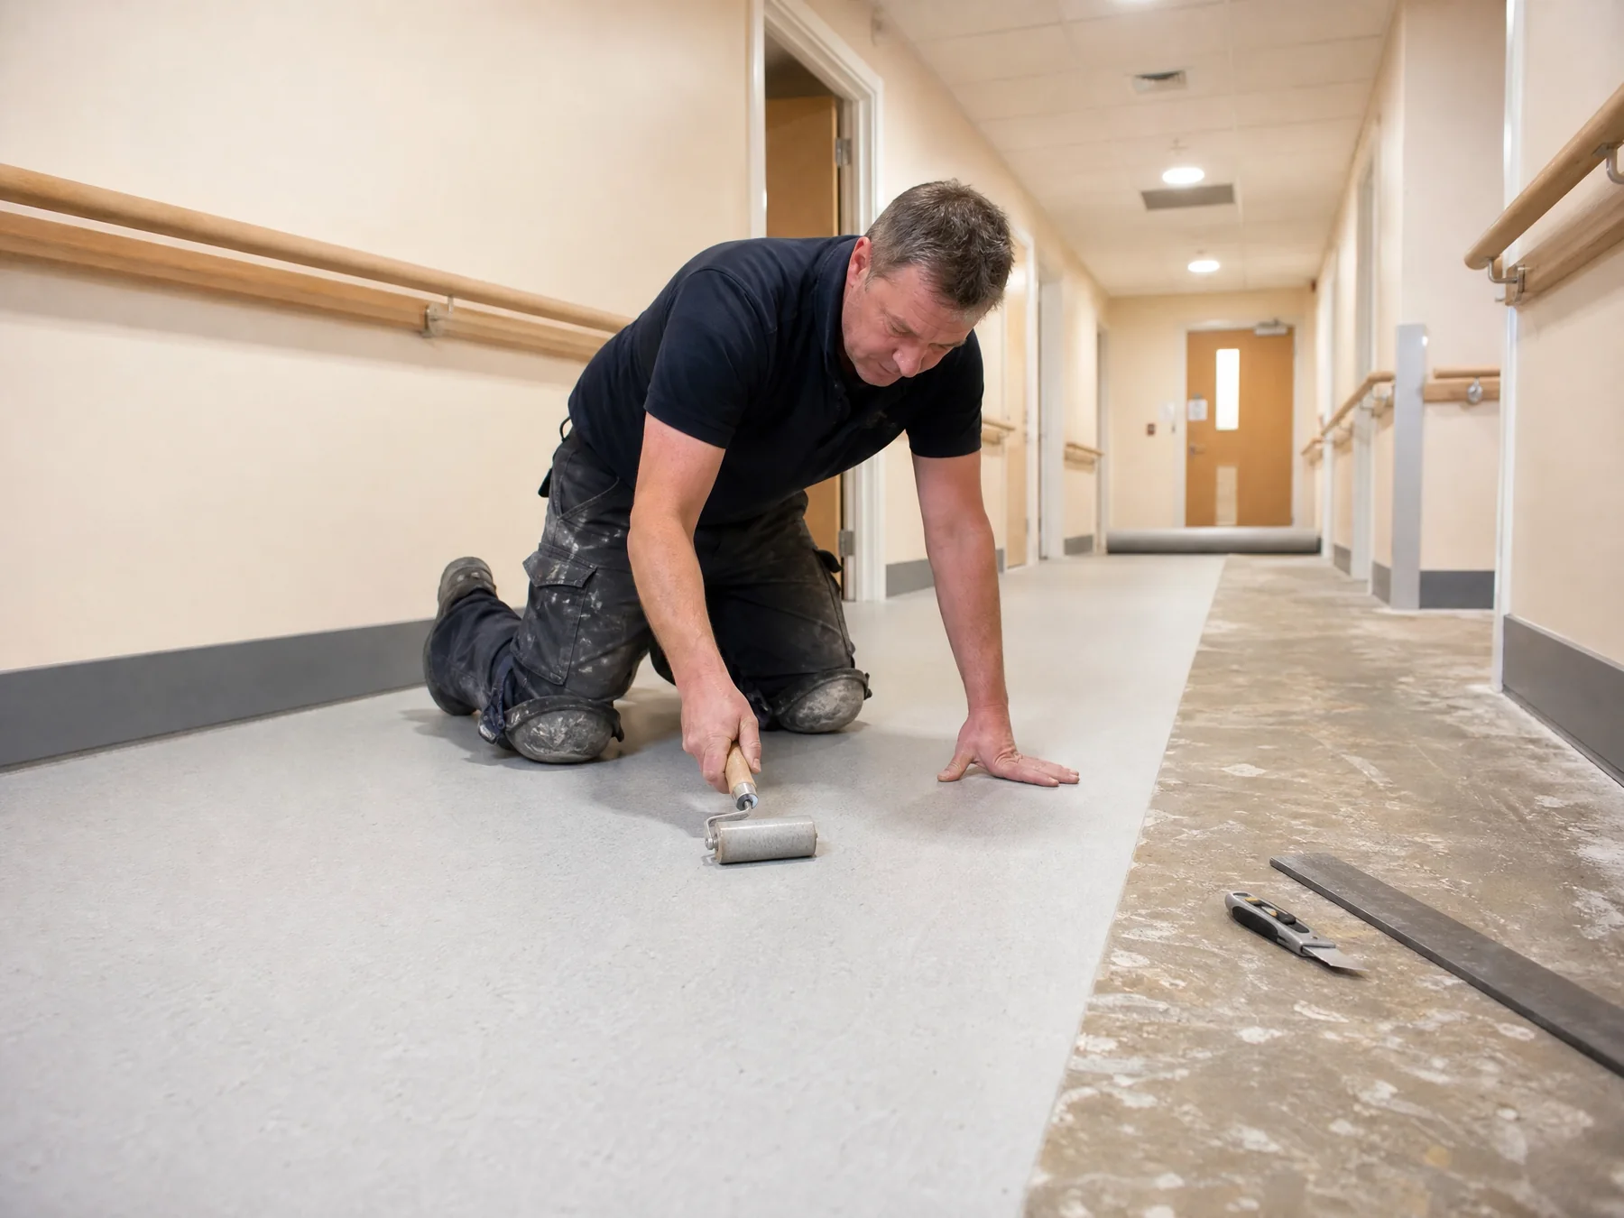
Hospital and Healthcare Flooring
Healthcare Flooring: A Room-by-Room Specification Guide
A practical route from room function and infection-prevention policy to cleanable details, suitable subfloors and controlled live-site installation.
Read guide →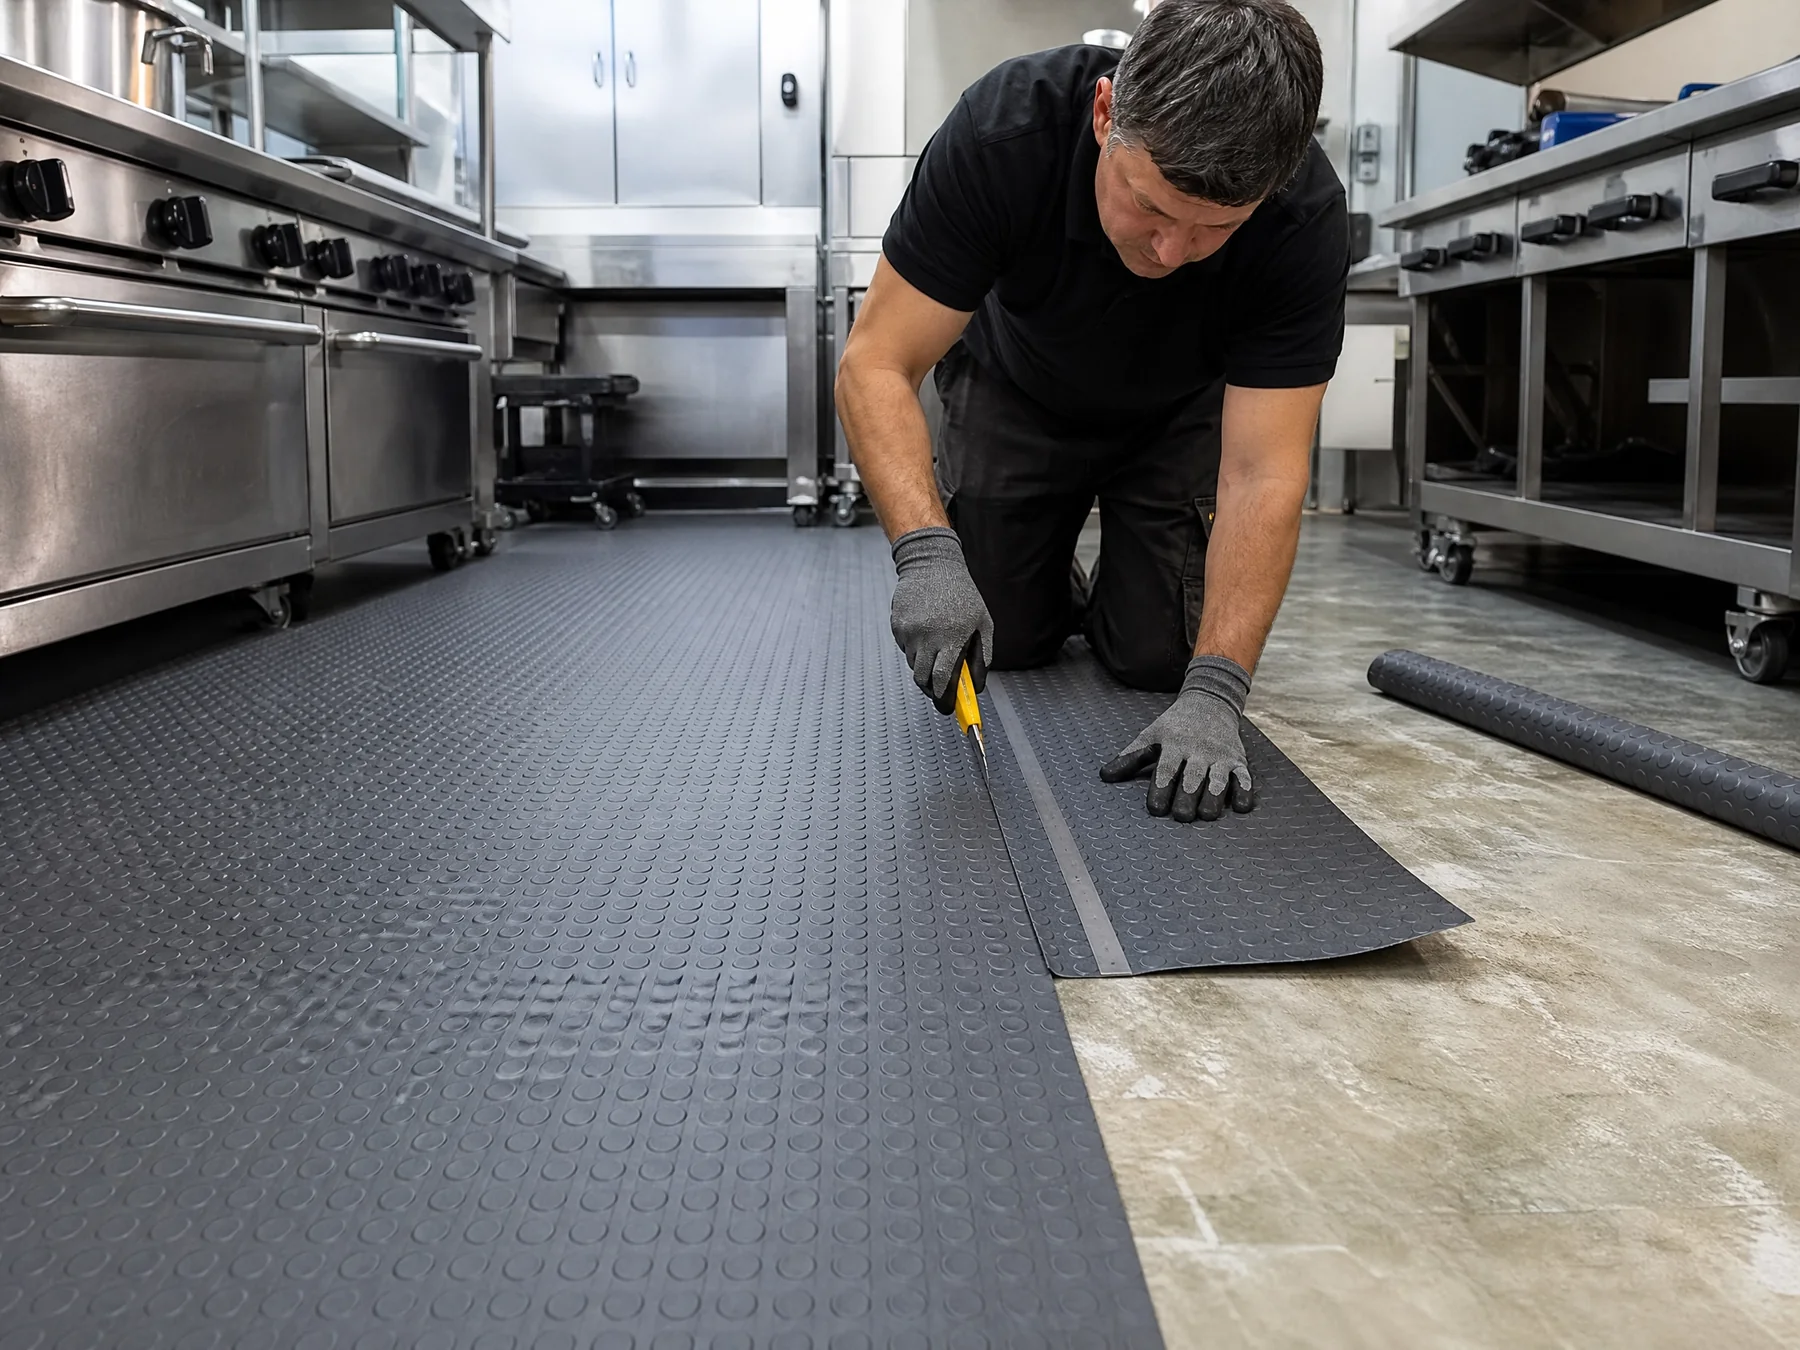
Commercial Kitchen Flooring
Commercial Kitchen Flooring Requirements in the UK
What food-hygiene and workplace rules actually require, and how to specify a kitchen floor around contamination, drainage, cleaning and service continuity.
Read guide →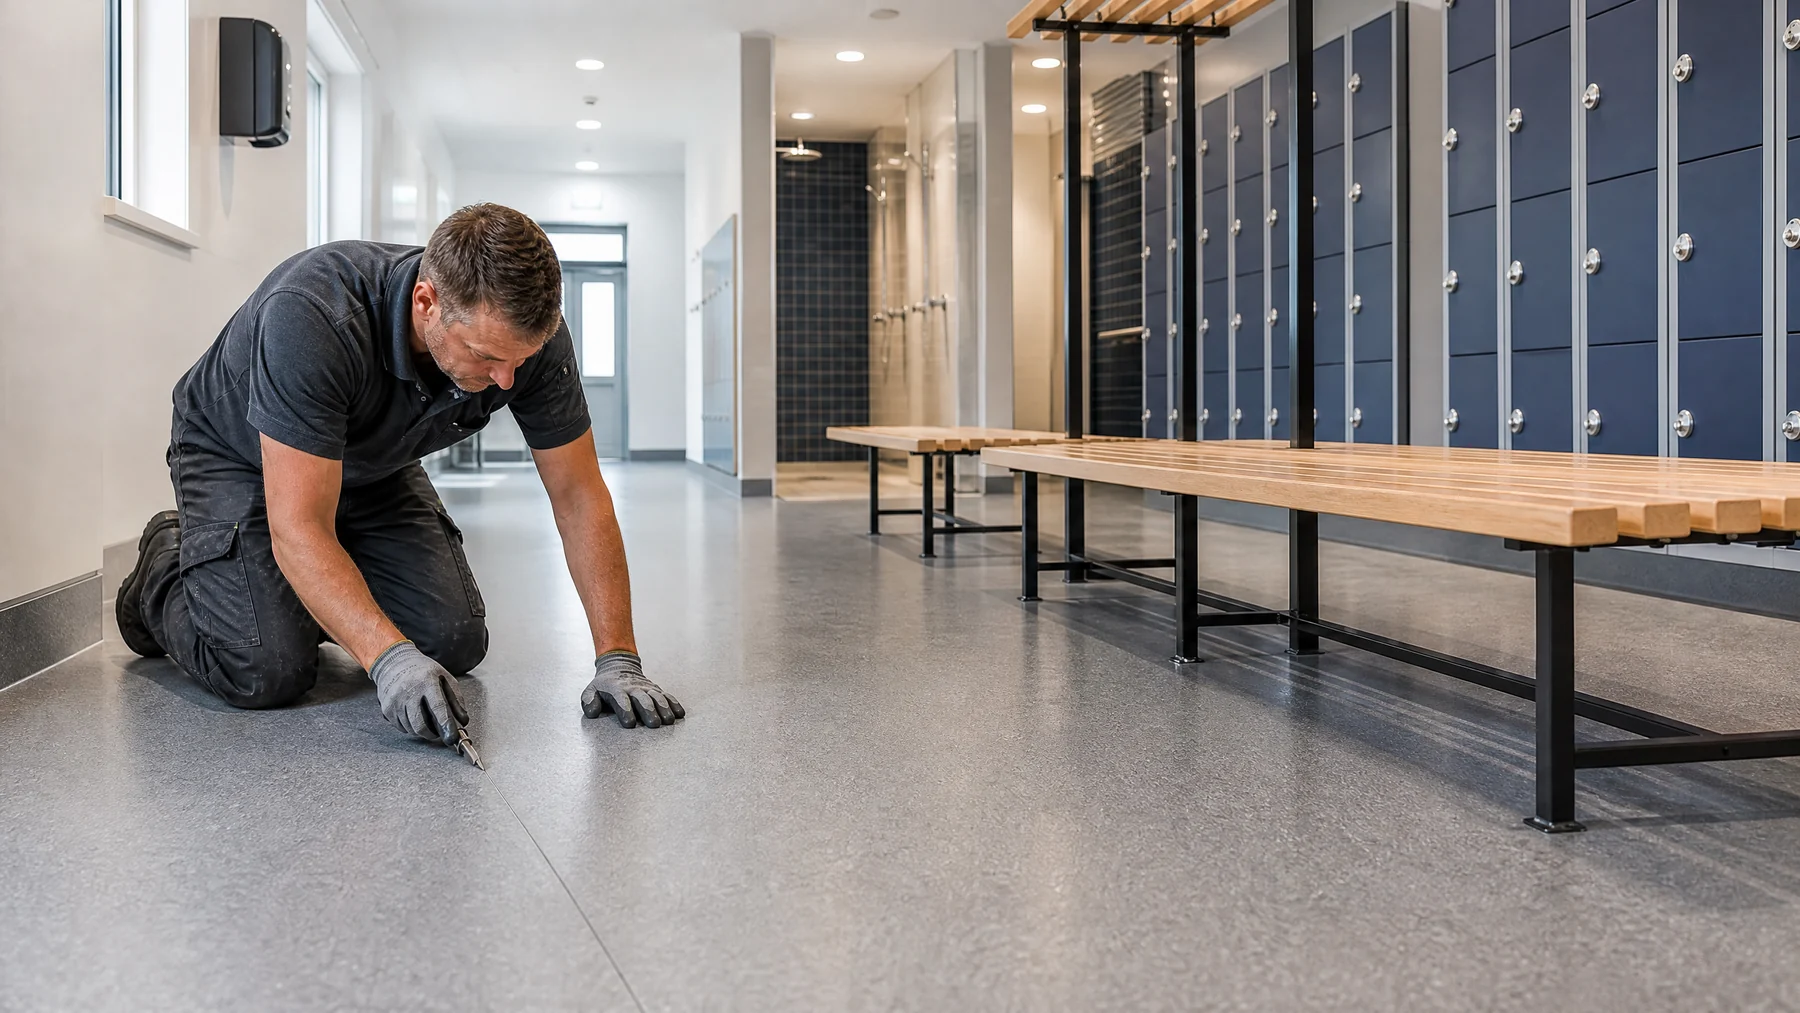
School Safety Flooring
School Safety Flooring: Corridors, Kitchens and Changing Rooms
How schools can make room-specific decisions for busy corridors, catering areas and wet changing facilities while planning safe, controlled installation.
Read guide →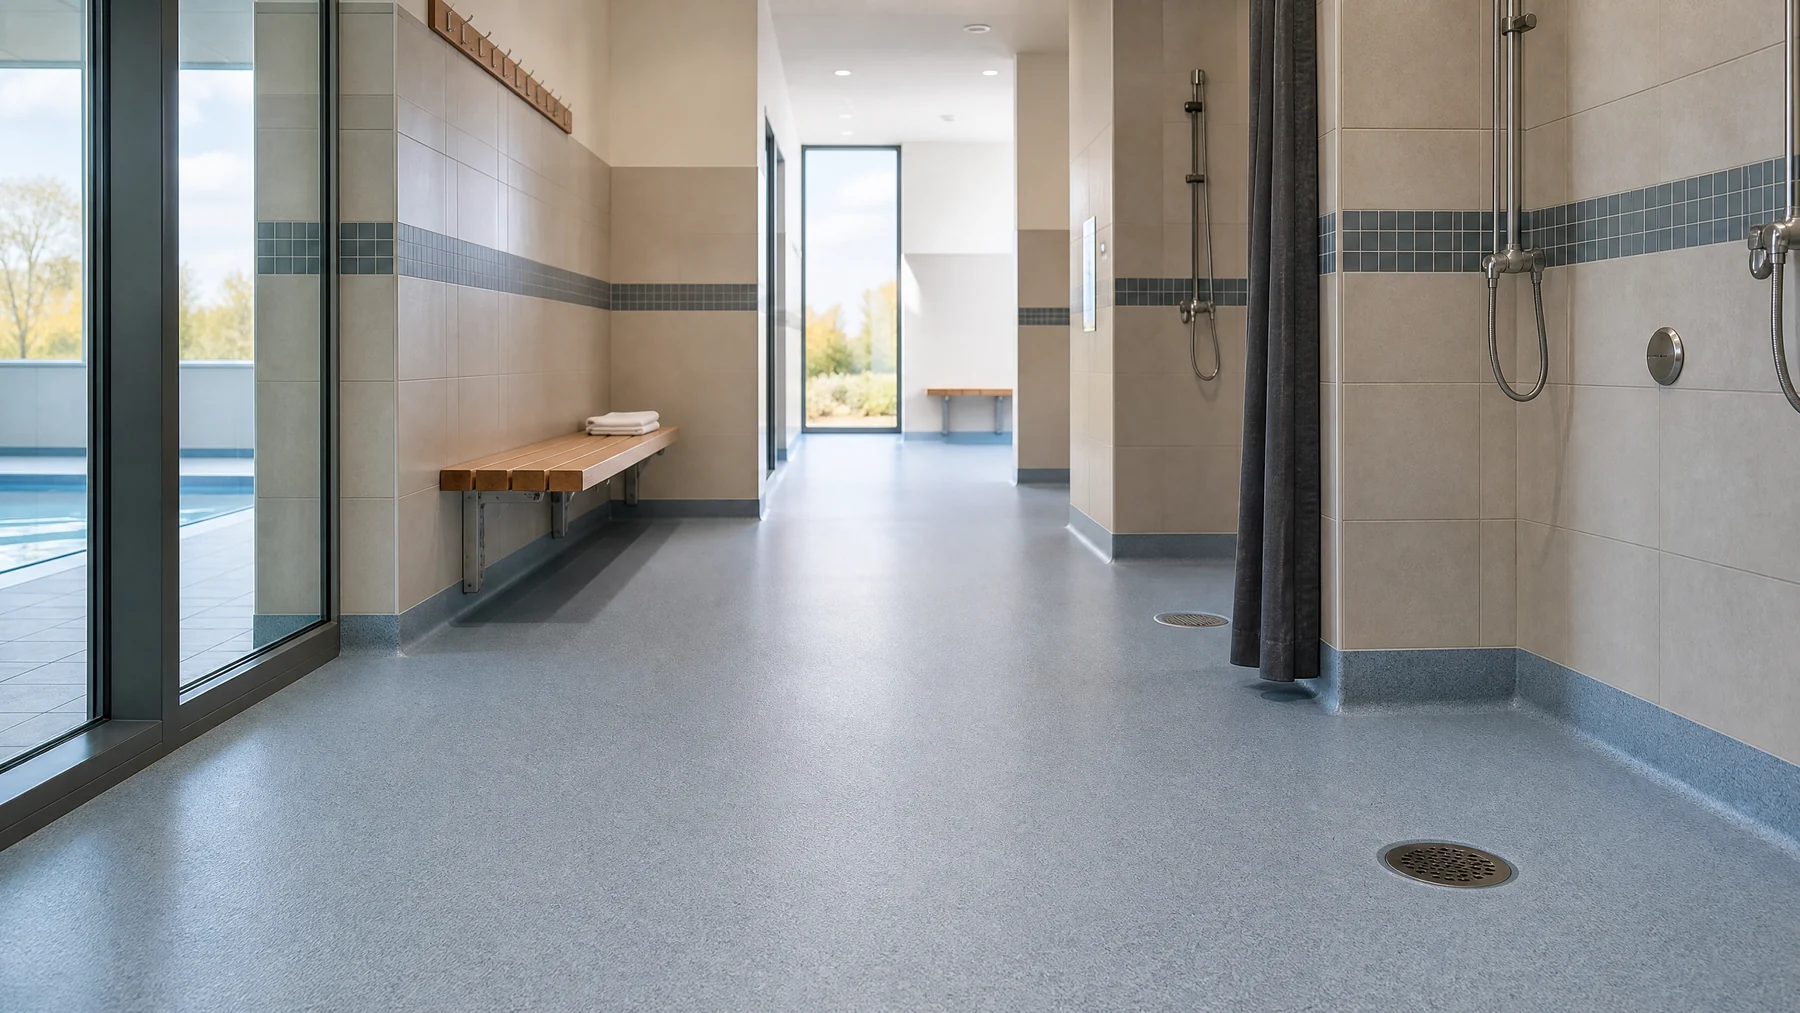
Leisure Centre Flooring
Leisure Centre Flooring for Changing Rooms, Showers and Pool Routes
A zone-led guide to mixed barefoot and shod traffic, pool water, toiletries, drainage, cleaning controls and phased leisure-facility work.
Read guide →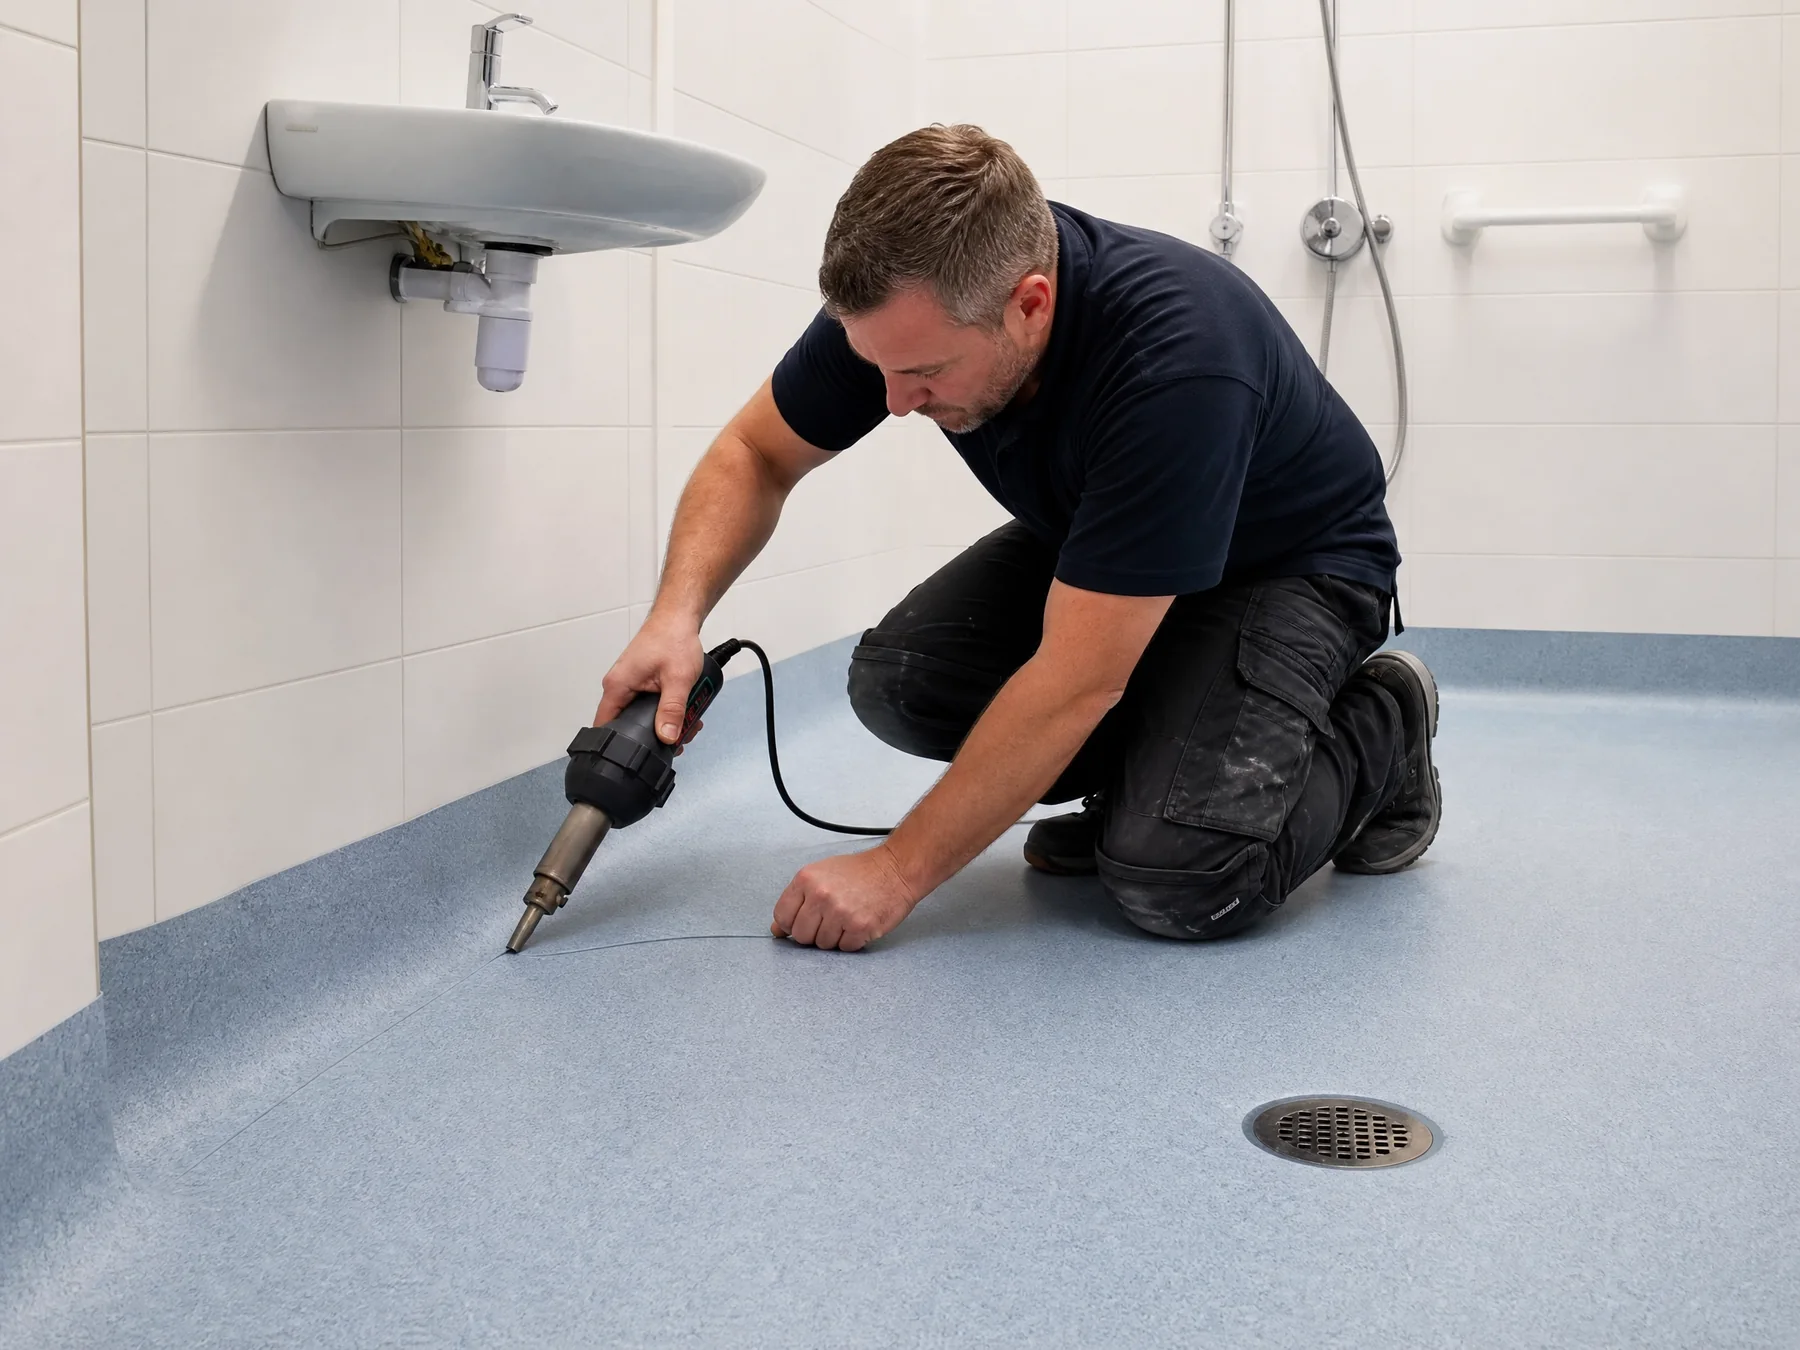
Wet Room Safety Flooring
Wet Room Safety Flooring for Barefoot, Shod and Assisted Bathing
How to select and detail a wet-room floor around its users, water and toiletries, assisted bathing, drainage, thresholds and maintenance.
Read guide →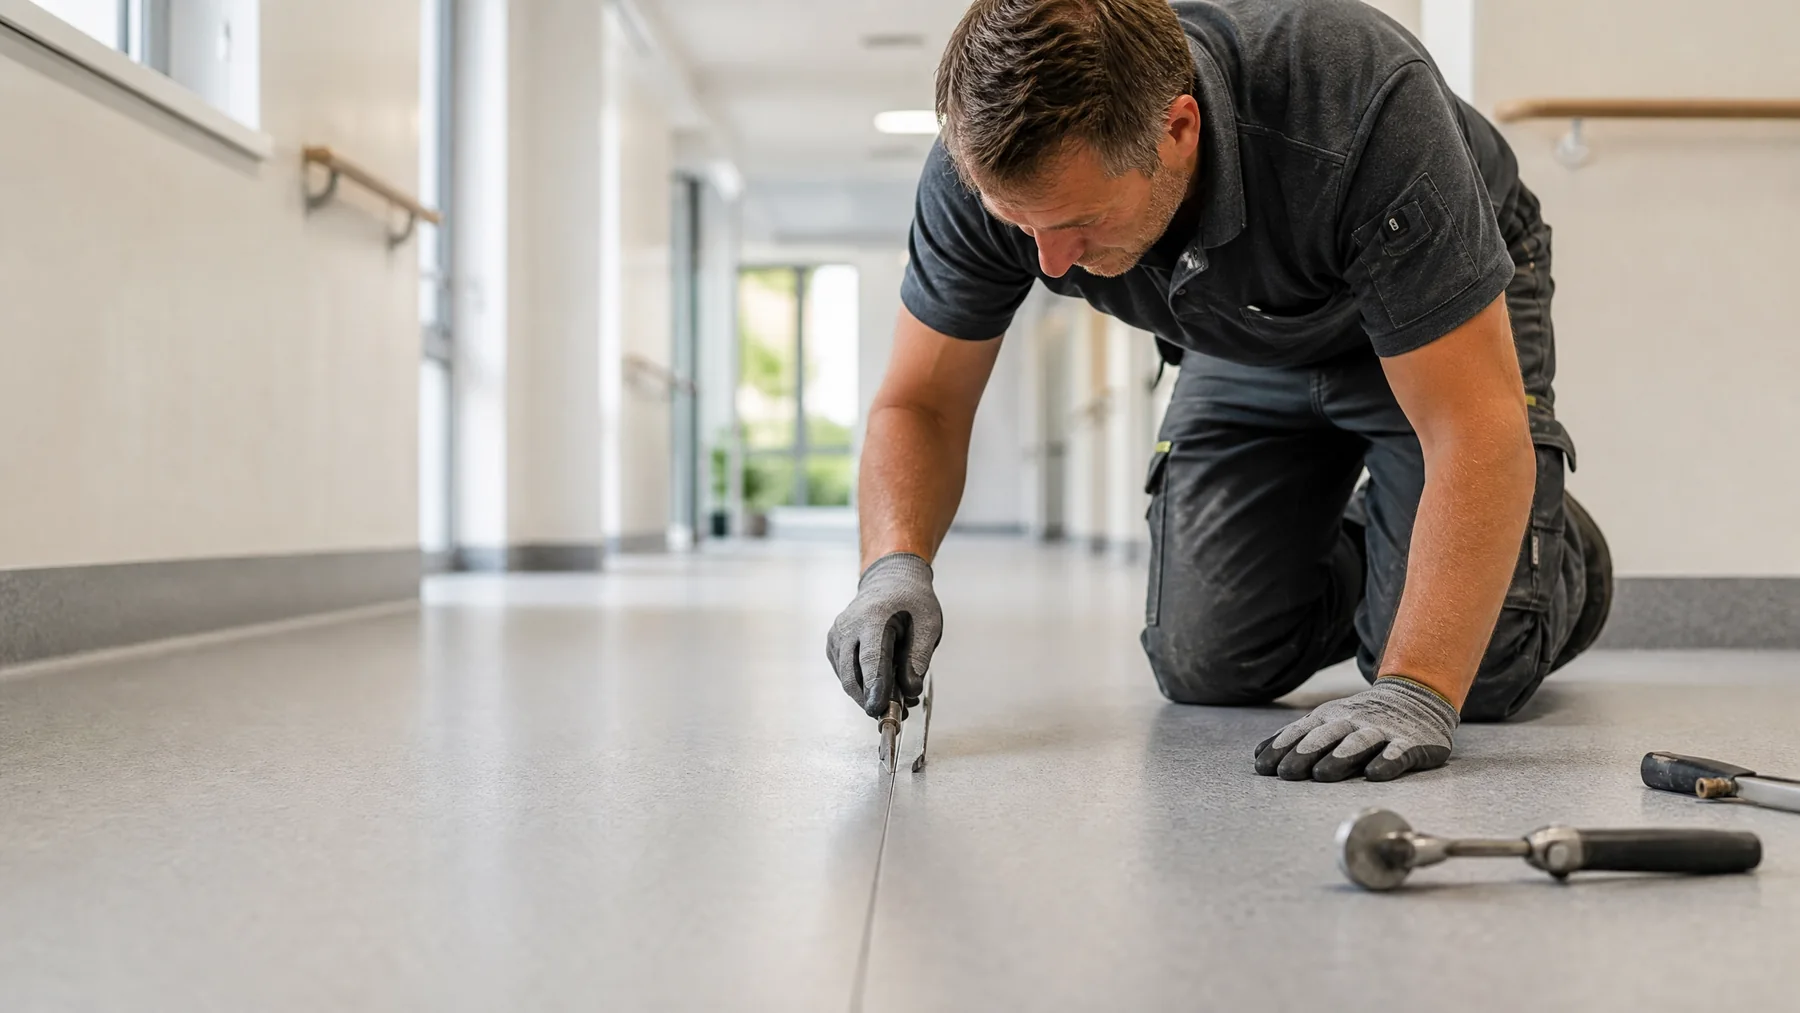
Subfloor Preparation
Subfloor Preparation for Safety Flooring
Why moisture diagnosis, old residues, repairs, smoothing and concealed-condition controls are essential before a resilient safety floor is fitted.
Read guide →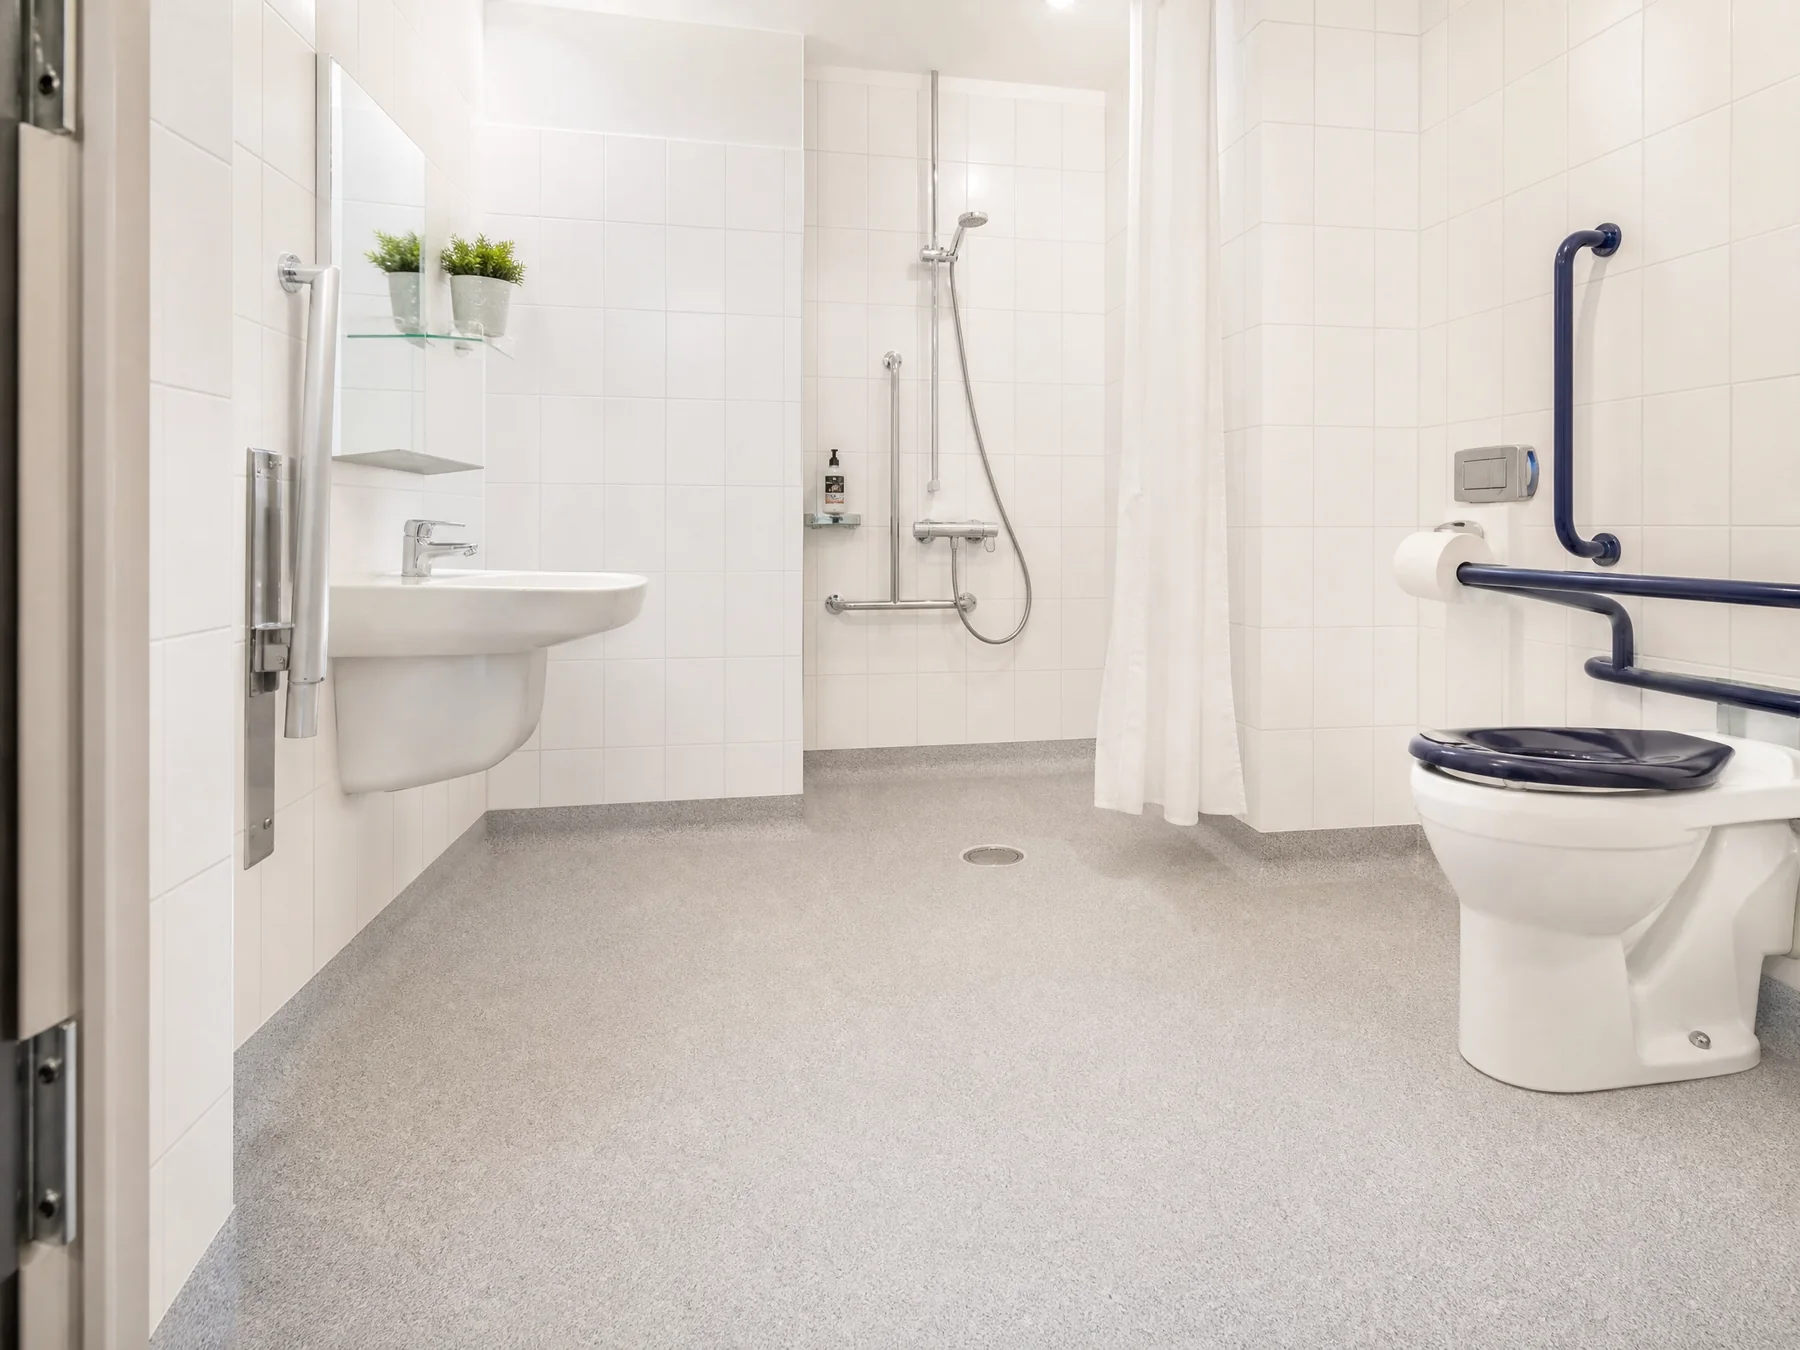
Wet Room and Bathroom Refurbishment
Wet Room and Bathroom Refurbishment: A Complete Scope Guide
How to coordinate floor build-up, drainage, waterproofing, accessibility, sanitaryware and responsibilities in one clear refurbishment scope.
Read guide →