Subfloor Preparation guide
Subfloor Preparation for Safety Flooring
Why moisture diagnosis, old residues, repairs, smoothing and concealed-condition controls are essential before a resilient safety floor is fitted.
Direct answer
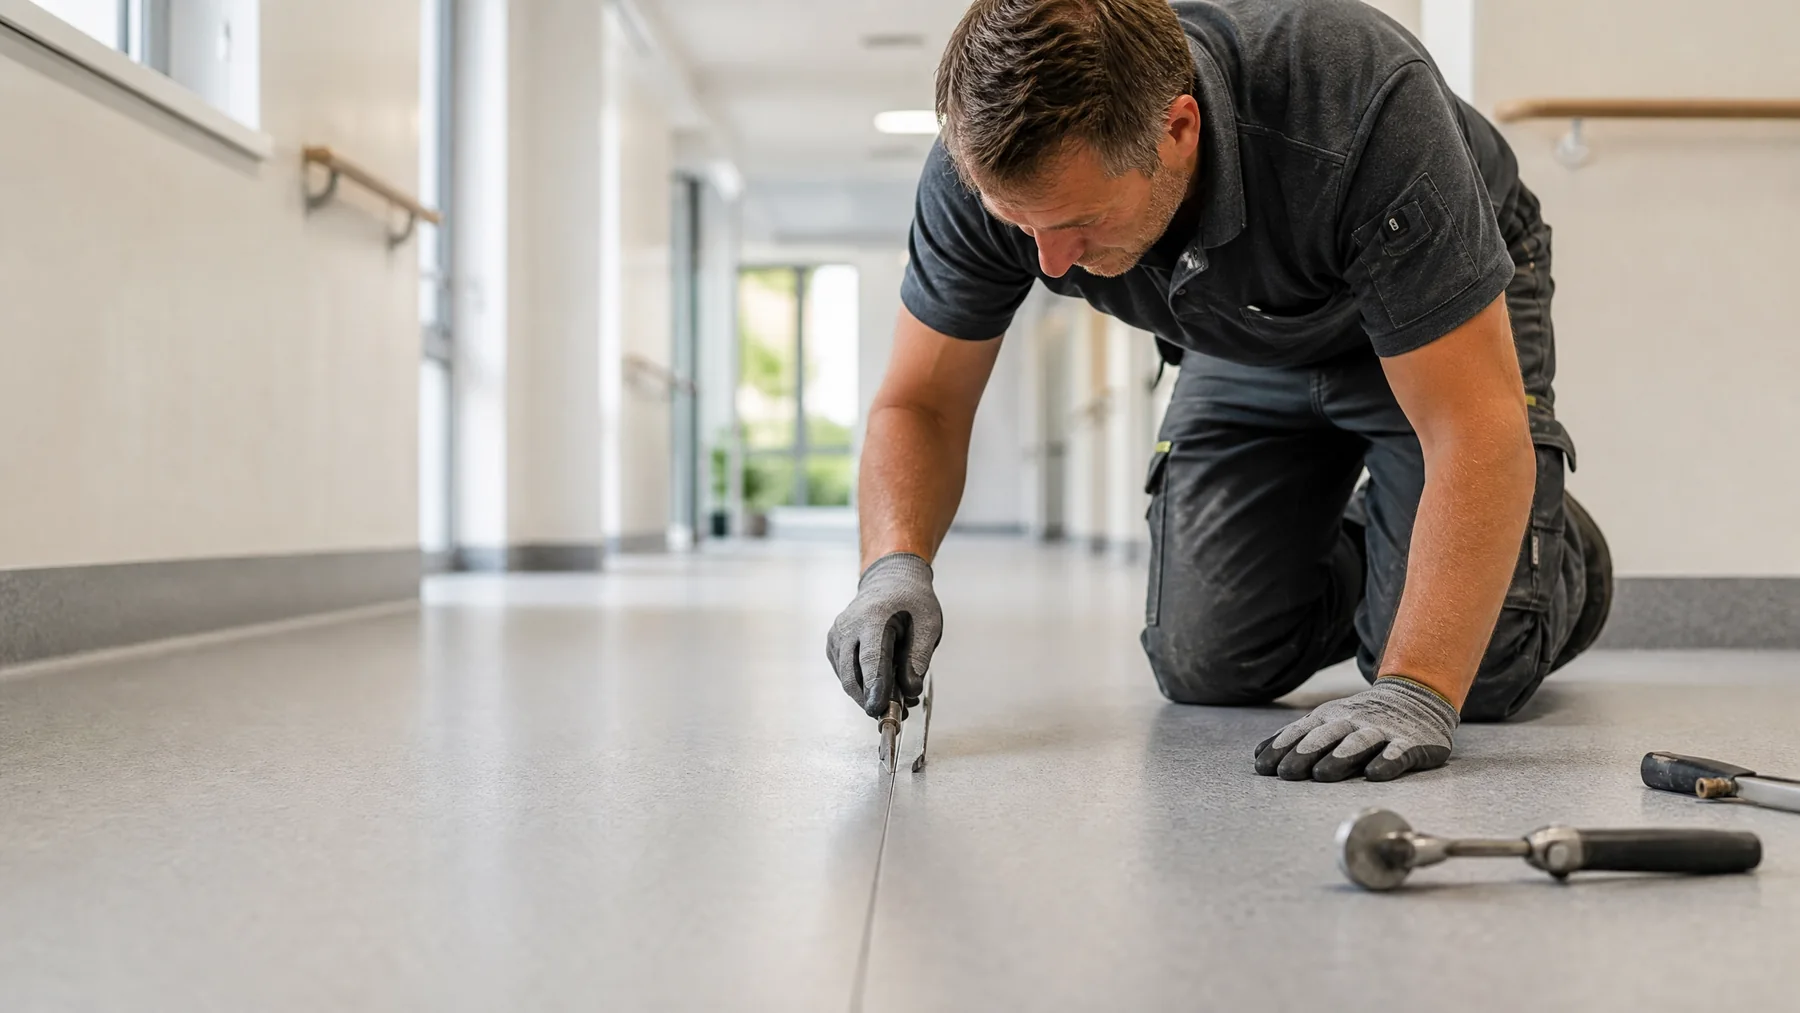
Before safety flooring is installed, assess the substrate as a system: identify its type, soundness, level, moisture condition, contamination, previous finishes and concealed risks; repair defects; use compatible preparation materials; and observe the specified site conditions and cure times. The objective is a stable, clean and suitable base, not merely a surface that looks flat.
Subfloor preparation in Herefordshire and Shropshire can involve anything from a straightforward sound screed to dampness, failed layers or old adhesive discovered after uplift. In Hereford, Shrewsbury and surrounding towns, an honest survey should record visible conditions while explaining that not every hidden defect can be found before removal. Workplace and care duties concern safe, suitable premises; NHS guidance and manufacturer instructions inform particular settings and systems rather than creating a universal approved method.
Why is preparation part of a safe floor?
A resilient covering follows the shape and stability of the substrate. Cracks, ridges, hollows, joints, movement, moisture and weak residues may telegraph through or contribute to lifting after installation. In workplaces, floor suitability, evenness and drainage are safety matters as well as appearance issues.
The output should be a written scope stating what was accessible and inspected, the substrate and risks identified, assumptions, preparation materials or performance requirements and how concealed findings will be managed.
| Evidence category | Appropriate use | Do not infer |
|---|---|---|
| Law and CQC duties | Suitable workplace floors and provider risk, cleaning and maintenance duties | A named product, slip rating or approved contractor |
| HSE guidance and test methods | Risk factors and competent assessment of floor slipperiness | A universal PTV or R-class requirement |
| NHS estate guidance | Healthcare project design, subfloor and service-life considerations | A legal rule for every home, shop or care setting |
| Manufacturer instructions | Compatibility, preparation, conditions, thickness and cure for a named system | That one primer or compound suits every base |
| Client specification | Contract-specific evidence, sequence and acceptance criteria | A substitute for site assessment |
What happens during a substrate assessment?
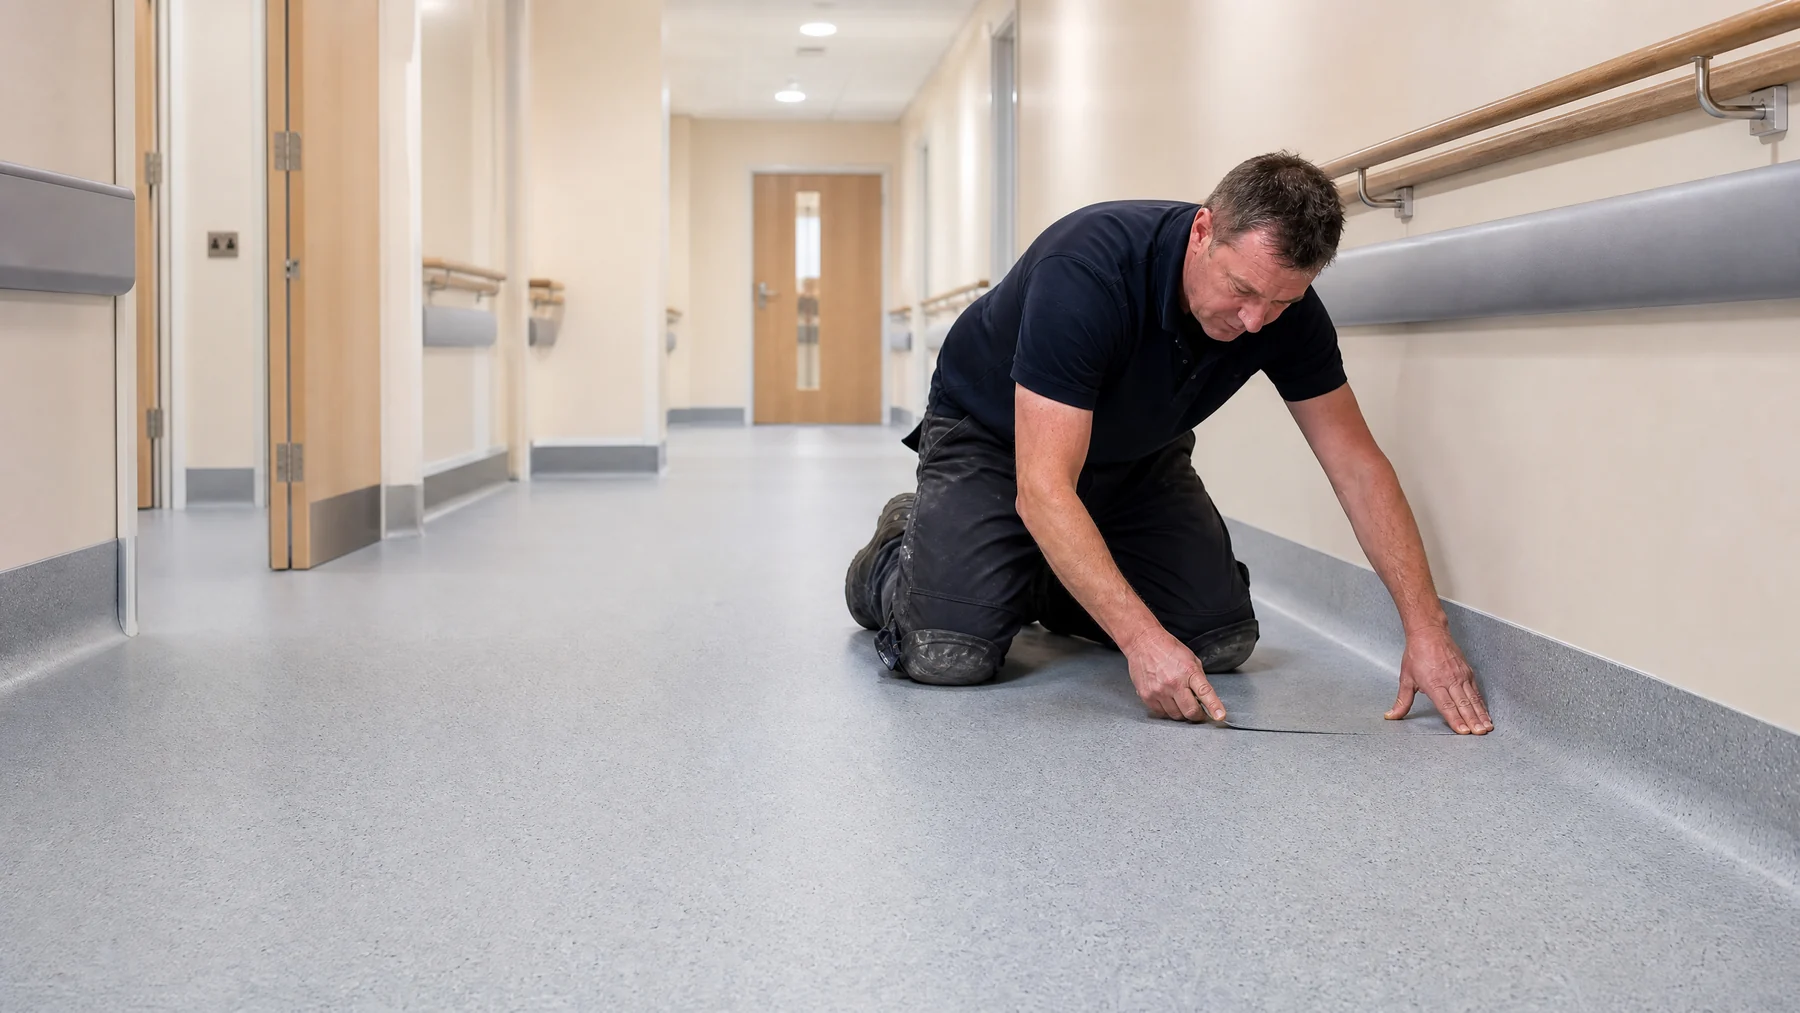
Record existing layers, substrate type and visible condition, cracks or movement, flatness, local levels, edges, doorways, drains, contaminants and residues. Ask about leaks, flooding, building age, alterations, underfloor heating and prior repairs. A visually sound surface is not proof that it is dry, stable or compatible.
Uplift can expose deeper screed, weak timber, voids, movement joints, old layers, dampness, ducts or services. Separate known preparation from provisions for genuine concealed conditions. Photograph and communicate findings that change safety, materials, programme or cost, then obtain agreement before proceeding.
Is a moisture test needed before safety flooring?
Moisture needs diagnosis. Possible sources include drying screed, ground moisture, a failed or absent damp-proof measure, leaks, flooding, condensation or wet processes. Approved Document C gives guidance for applicable building work on resistance to ground moisture and contaminants; it does not provide one universal retrofit floorcovering test.
A surface membrane may form part of a compatible system where appropriate, but it is not a cure for an active leak, failed drain or defective building construction. Product technical sheets can distinguish normal dry use from specific moisture-tolerant applications; those are manufacturer statements for the named system, not general permission to cover dampness.
Do not publish one relative-humidity limit, membrane or drying time for every installation. Use current instructions for the complete selected system.
Can safety flooring go over old finishes or adhesive?
Sometimes, but only after identification and compatibility assessment. Old finishes and residues may be weak, brittle, water-softenable, contaminated, poorly bonded or affected by polish and grease. They may require controlled removal, cleaning, a suitable primer or an approved smoothing system. Covering a weak layer transfers its failure risk to the new finish.
Do not assume that black adhesive proves asbestos, and do not test or grind suspect material casually. Stop if unexpected suspect material appears and obtain competent advice. Manufacturer data may permit a named preparation product over certain residues while excluding water-softenable or membrane-covered residues, which shows why residue is not one condition.
When are repairs, primers and smoothing compounds needed?
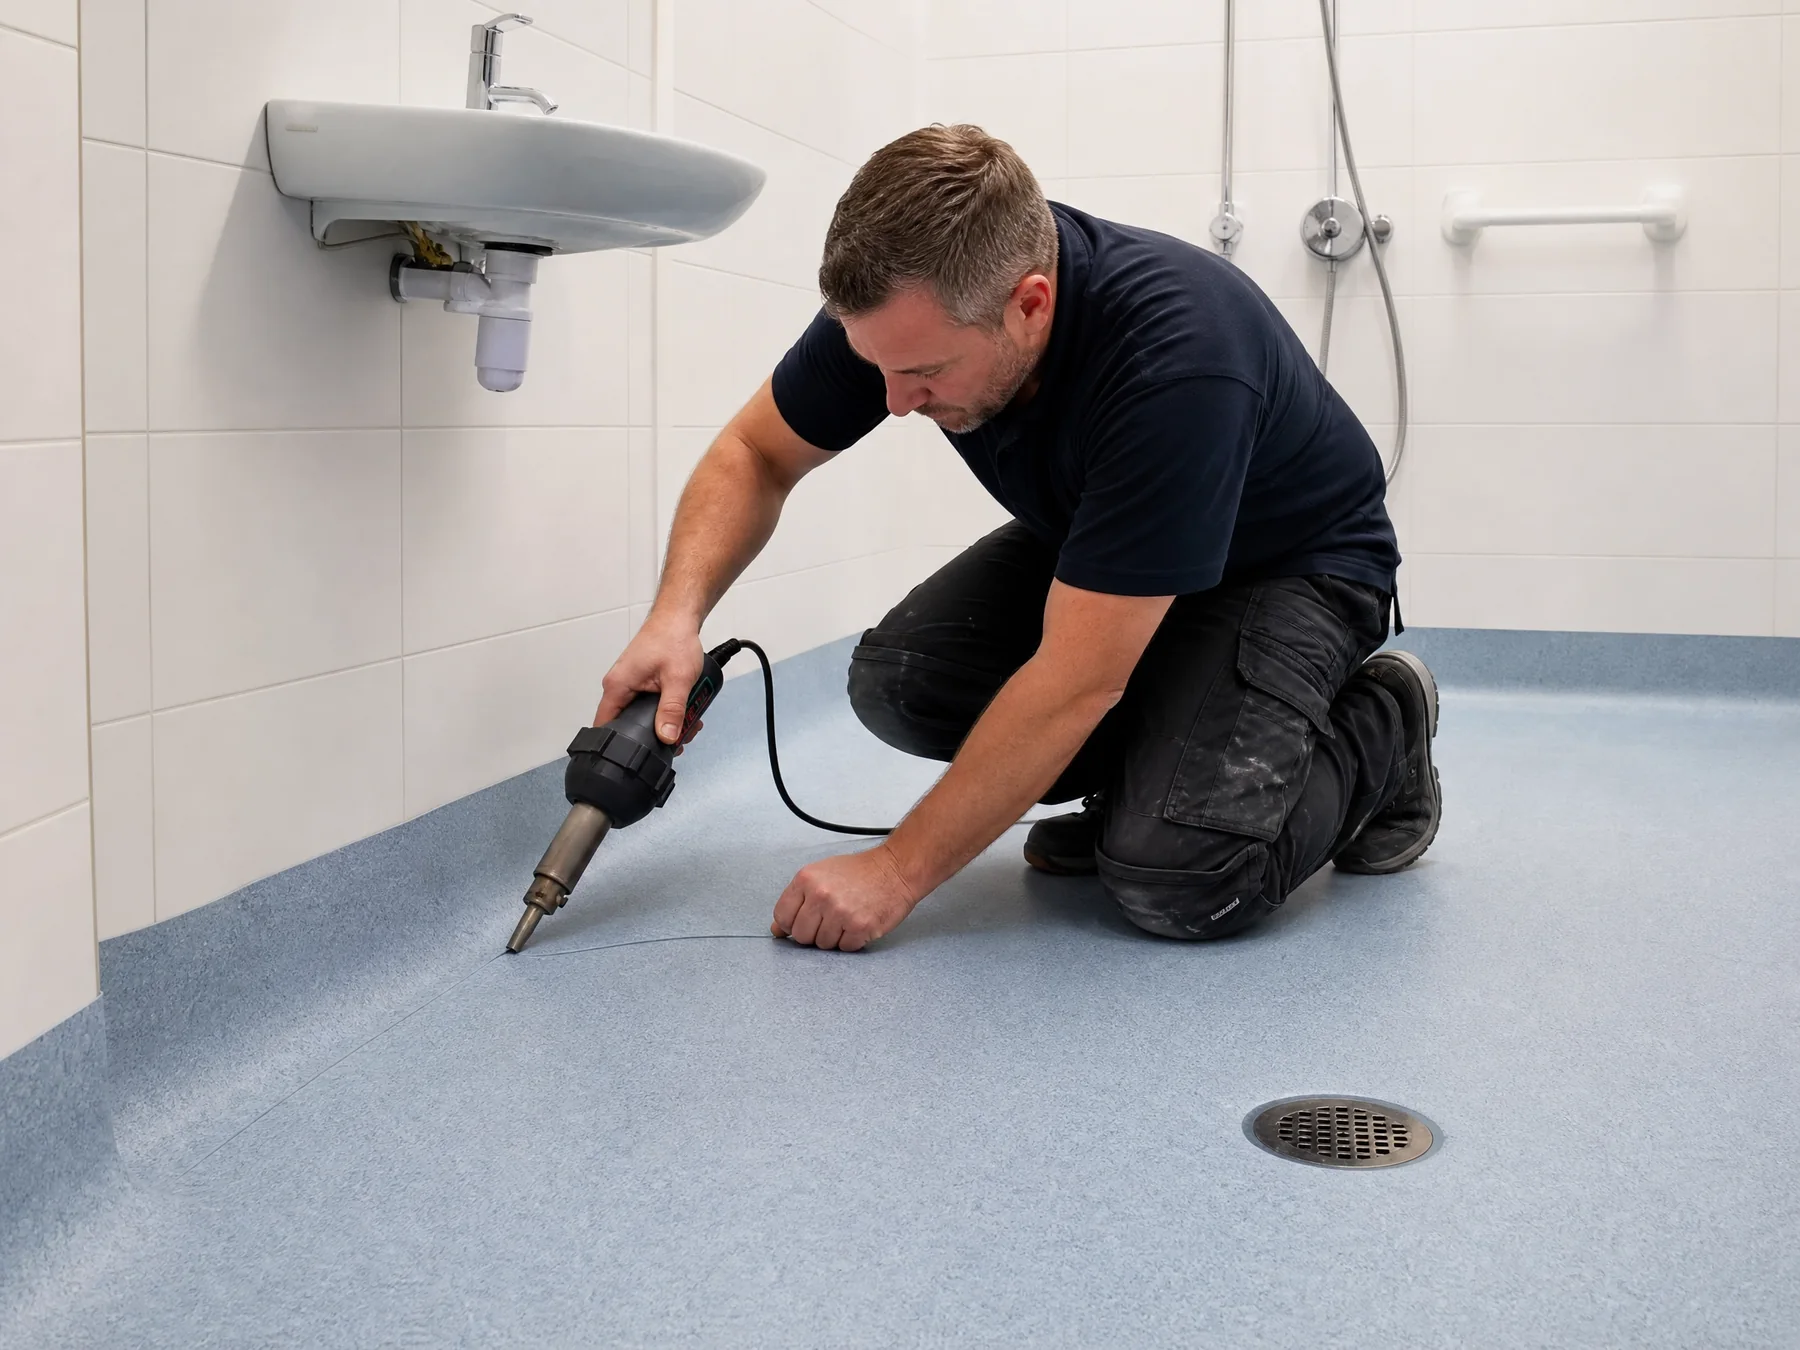
A smoothing compound creates a surface suitable for a covering where the assessed base and product permit it. It is not automatically required and is not structural repair. First determine whether cracks are dormant or moving, whether screed or timber is sound, and whether ridges, hollows, joints, transitions and drains need specific repair.
Thickness, temperature, mixing, working time, drying, cure and underfloor-heating controls are system-specific. A self-smoothing material cannot stabilise movement, bridge failed damp protection, repair a structural defect or create correct drainage by itself.
How is uplift managed in an occupied building?
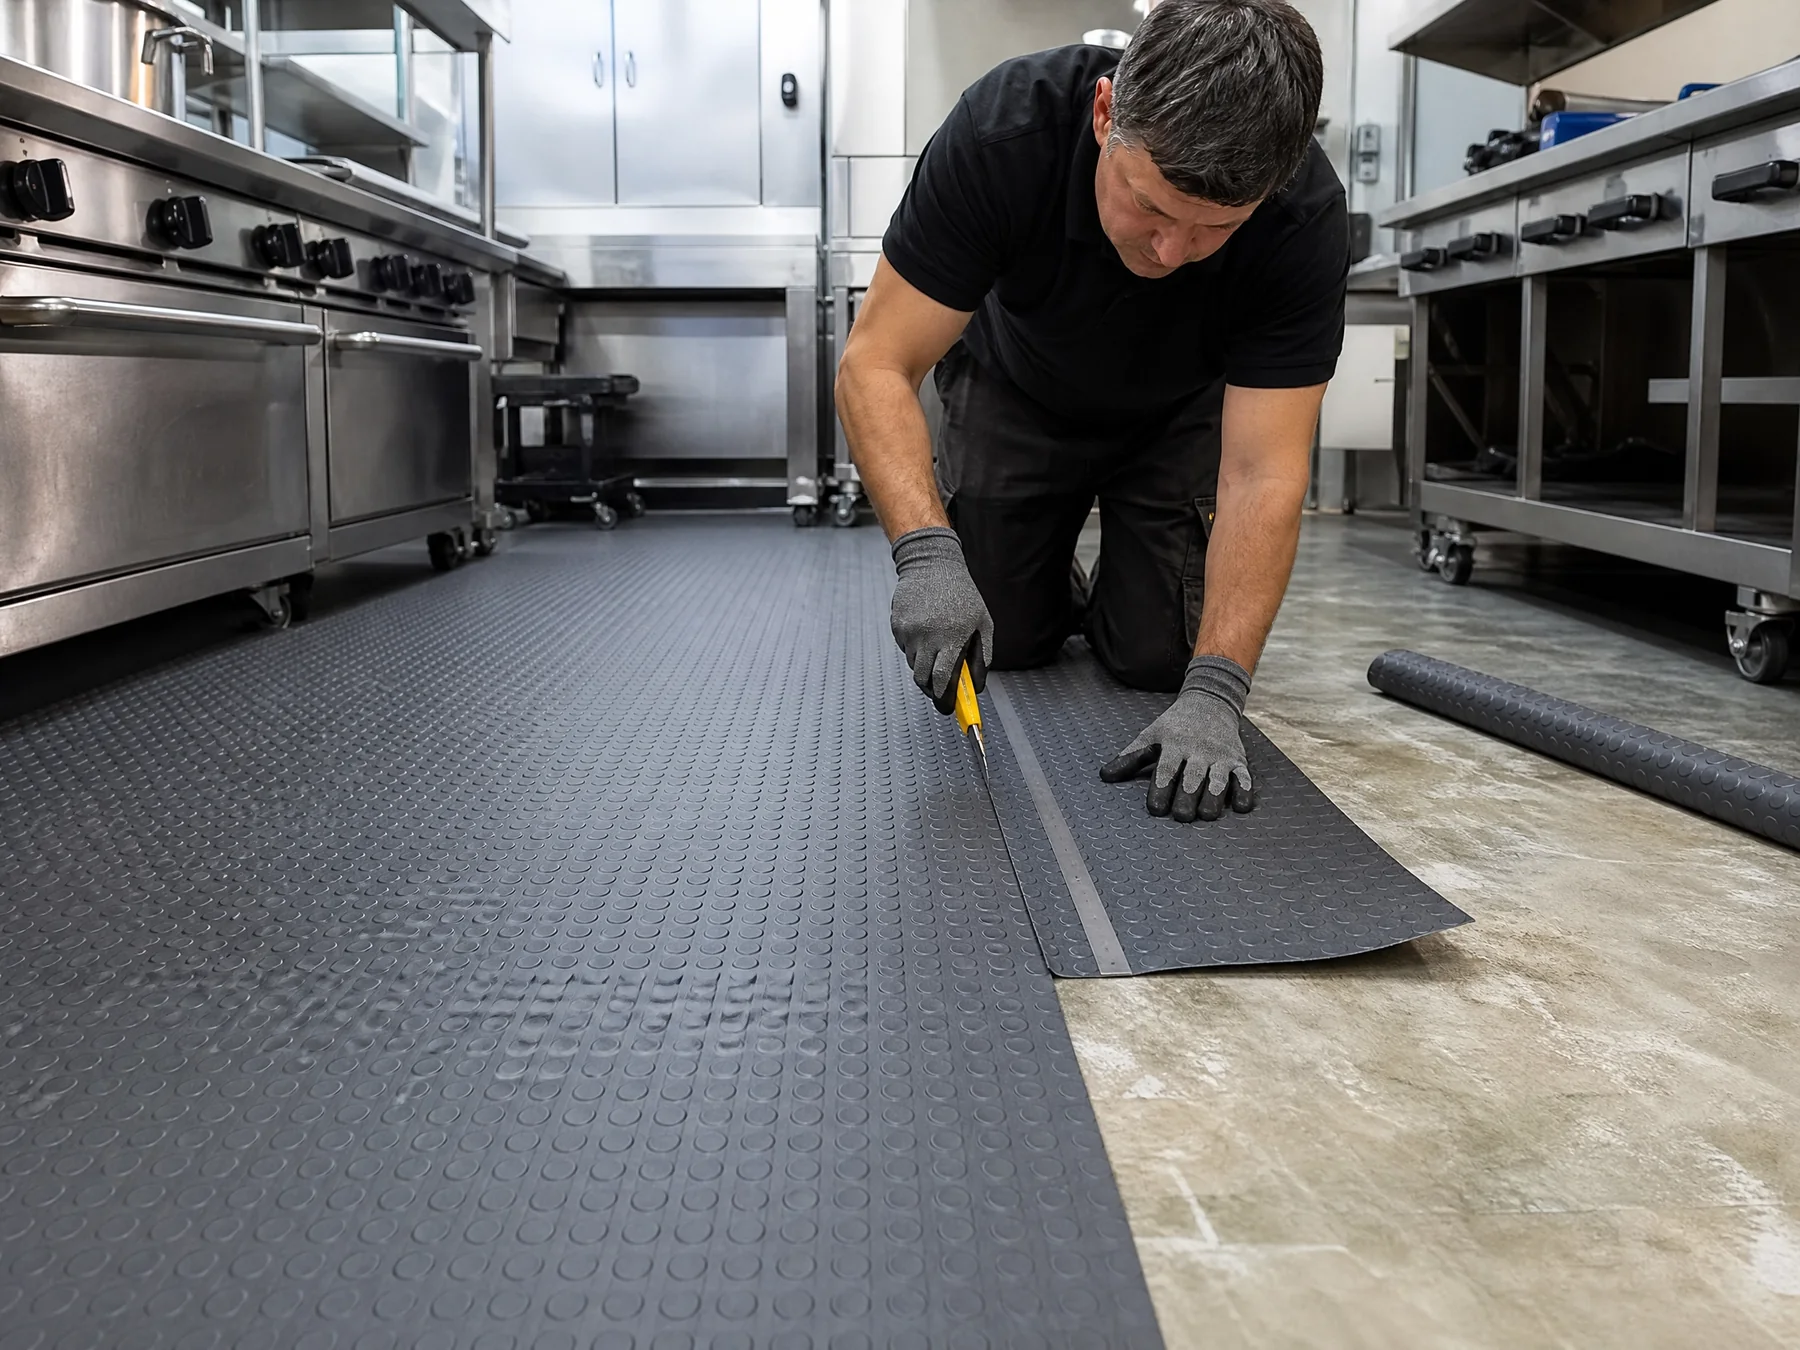
Agree the work zone, protection, occupant routes, isolations, dust and noise controls, waste route and temporary arrangements before uplift. Remove layers in controlled stages, inspect the revealed base and update the preparation scope before installing the new system. Care homes, schools, kitchens and businesses may need phasing and clear communication.
For commercial alteration, clients must provide relevant pre-construction information. Flooring uplift does not automatically constitute structural work, but nobody should cut, drill or break out without information on construction and known services. Unexpected voids, structural damage or services require escalation and a revised safe method.
How is performance protected after handover?
Handover should record products and system layers, repaired areas, membrane or primer information, cleaning and maintenance instructions, cure restrictions, inspection points and reporting routes. The client should know what to do if lifting, cracking, unevenness, open joints or water ingress appears.
Inspect condition periodically and after leaks, damage, changed cleaning or room use. NHS healthcare guidance recommends monitoring slip resistance during service life, but that is not a mandatory universal interval for every building. Repair or replace in response to evidence and risk, not a fixed calendar date.
What should an honest preparation quote include?
Cost reflects substrate type and condition, moisture assessment and investigation, removal of finish and adhesive, asbestos information or survey needs, repairs, smoothing material and depth, room size, thresholds, drains, access, waste, phasing, downtime and the eventual floor system. A square-metre headline rarely captures these variables.
For subfloor preparation across Herefordshire, Worcestershire, Shropshire and Gloucestershire, including Worcester and Gloucester, a documented assessment gives clients a more reliable basis for procurement. It also prevents smoothing compound or a membrane from being treated as a shortcut for diagnosis, repair or proper drainage.
Common questions
Frequently asked questions
01Does every safety floor need subfloor preparation?
Every installation needs assessment, but not the same work. Soundness, level, moisture, contaminants, existing layers, traffic, drainage and the chosen system determine whether cleaning, repair, priming or smoothing is needed.
02Is a moisture test needed before vinyl is fitted?
A moisture assessment is sensible where the substrate or history indicates risk. The method and acceptable result must match the complete system. Investigate active or unexplained dampness before covering it.
03Can safety flooring be laid over old tiles or adhesive?
Sometimes, if the layer is identified, sound, clean, bonded and compatible. Weak, contaminated or water-softenable residues may need removal, and older materials require appropriate asbestos information before disturbance.
04Will smoothing compound fix cracks and unevenness?
It can improve a stable surface when correctly specified. It cannot stop movement, repair failed screed, resolve structural defects, cure leaks or create effective drainage. Address the cause first.
05What concealed conditions can affect a quote?
Uplift may reveal dampness, weak screed, voids, old layers, damaged timber, movement joints, services or suspect materials. The scope should explain how findings are reported, assessed and authorised.
06Does CQC require a specific preparation product?
No. CQC requires care providers to manage risk and maintain safe, clean and suitable premises. Product and preparation choices follow assessment, project requirements and current system instructions.
07Are R ratings or PTV values legal minimums for every room?
No. They are different forms of test evidence requiring context. HSE favours competent pendulum assessment where slipperiness needs measuring, but neither test creates a universal room-by-room legal table.
08How long will a prepared safety floor last and what will it cost?
There is no universal lifespan or price. Performance and cost depend on the substrate, moisture, preparation system, use, access, cleaning, traffic, drainage and maintenance. Request a site-specific documented scope.
Evidence base
Sources and further guidance
Requirements and product data can change. Confirm current legislation, regulator guidance, manufacturer instructions and the project specification before making a final decision.
- 1Workplace Regulations 1992, regulation 12
- 2Management of Health and Safety at Work Regulations, regulation 3
- 3CQC Regulation 12: Safe care and treatment
- 4HSE: Assessing the slip resistance of flooring
- 5NHS England: HBN 00-10 Part A, flooring
- 6GOV.UK: Approved Document C
- 7HSE: Arrange an asbestos survey
- 8DHSC: Infection prevention and control in adult social care
Local specialist support
Project-specific flooring advice
Safety Flooring Specialist Ltd serves Herefordshire, Worcestershire, Shropshire and Gloucestershire. For a site survey in Hereford, Worcester, Shrewsbury, Gloucester or the surrounding areas, call 01432 381759.
Related guidance