Commercial Kitchen Flooring guide
Commercial Kitchen Flooring Requirements in the UK
What food-hygiene and workplace rules actually require, and how to specify a kitchen floor around contamination, drainage, cleaning and service continuity.
Direct answer
UK law does not impose one mandatory R rating or universal Pendulum Test Value on commercial kitchens. Food-preparation floors must be sound, easy to clean and, where necessary, disinfect, using appropriate impervious, non-absorbent, washable and non-toxic materials unless a suitable alternative is accepted; drainage is required where appropriate. Workplace floors must also be suitable and not expose people to slip risk.
A kitchen floor in Herefordshire or Gloucestershire should be specified from the work taking place, not from an unsupported R11 or HACCP-approved claim. Restaurants in Hereford, school kitchens near Gloucester and care-home kitchens around Ross-on-Wye can have very different grease, water, food debris, traffic and shutdown constraints. The food business remains responsible for hygiene procedures, while the employer controls workplace risk and the flooring contractor works to an agreed system specification.
What flooring is required in a UK commercial kitchen?
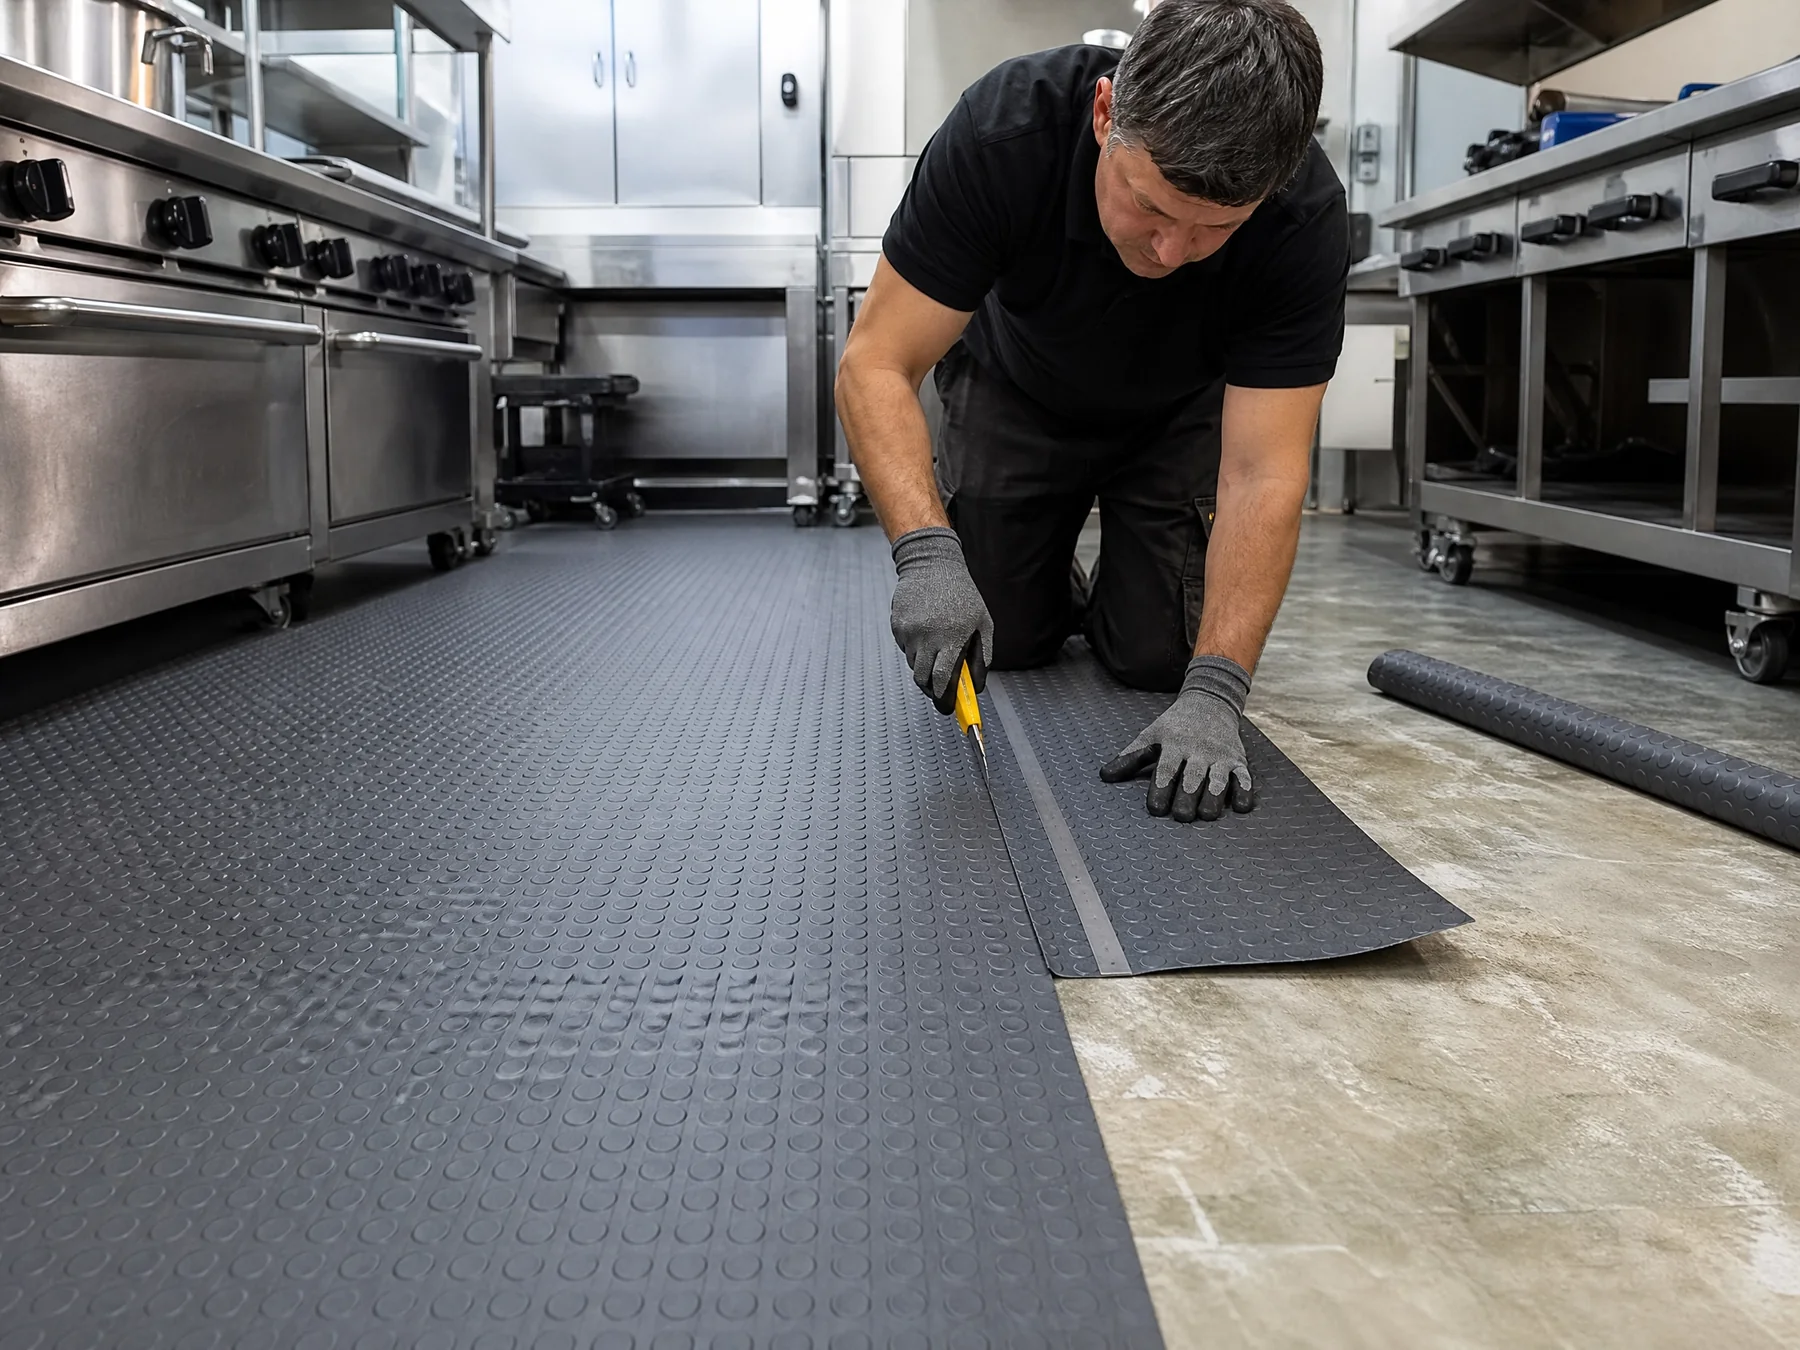
Food-hygiene law requires food-preparation floor surfaces to be kept sound and easy to clean and, where necessary, disinfect. It describes impervious, non-absorbent, washable and non-toxic materials unless the operator can show the competent authority that another material is appropriate, with adequate surface drainage where appropriate. FSA guidance summarises the need for smooth, hard-wearing, washable floors in good repair.
A client, designer, insurer or landlord may set project-specific evidence or materials. That contract requirement should be met and recorded, but it is not automatically a national legal rule. Current manufacturer literature explains only the test results, installation conditions and care limits of the named product system.
| Source | What it establishes | What it does not establish |
|---|---|---|
| Food-hygiene law and FSA guidance | Sound, cleanable and washable floors, disinfection and drainage where necessary | A compulsory R11, R12, cove or welded-seam rule |
| Workplace law and HSE guidance | Suitable traffic surfaces, risk assessment and control of contamination | One universal PTV pass mark or approved product |
| Client or design specification | Project-specific materials, evidence and acceptance criteria | A substitute for the operator's legal risk assessment |
| Manufacturer information | Properties and instructions for a named product system | Proof of legal compliance in every kitchen |
Build the specification around contamination and work patterns
Grease is only one contaminant. Water from washing, food fragments, oils, leaks, condensation, detergent residues and ice near cold storage can interact with footwear, pace, loads being carried, lighting and floor geometry. HSE notes that contamination is involved in almost all slip accidents and recommends prevention and containment before relying on flooring as the control.
A practical hierarchy is to prevent leaks and spills where possible, contain predictable contamination, provide prompt isolation and cleanup, then select a floor suitable for what remains. Staff instruction, supervision, suitable footwear where the assessment identifies it, inspection and maintenance remain necessary after installation.
- Repair leaks and consider appropriate drip or splash containment at source.
- Mark busy routes, carrying tasks, blind corners and recurring spill locations on the survey plan.
- Confirm the actual cleaning chemical, equipment and time available to remove grease and residue.
- Agree how staff isolate a spill and preserve a safe alternative route during service.
What do R ratings and PTV results mean?
R9 to R13 are classifications from the DIN 51130 ramp test, which uses motor oil and heavily cleated safety footwear. HSE warns that these conditions do not necessarily represent workplace contaminants or footwear and that broad classification bands can lead to unsuitable choices. An R class can be relevant product data or a client requirement, but it is not a UK kitchen legal minimum.
Factory test data does not guarantee the installed floor. Preparation, installation, contamination, cleaning residue, wear and maintenance can alter performance. On-site testing may be proportionate where incidents, insurer or client requirements, high-risk activity or doubts about an existing floor make additional evidence useful.
Do not turn a test classification into a room rule. Describe the test, its conditions and how it supports the site-specific risk decision.
Are coving and welded seams legally required?
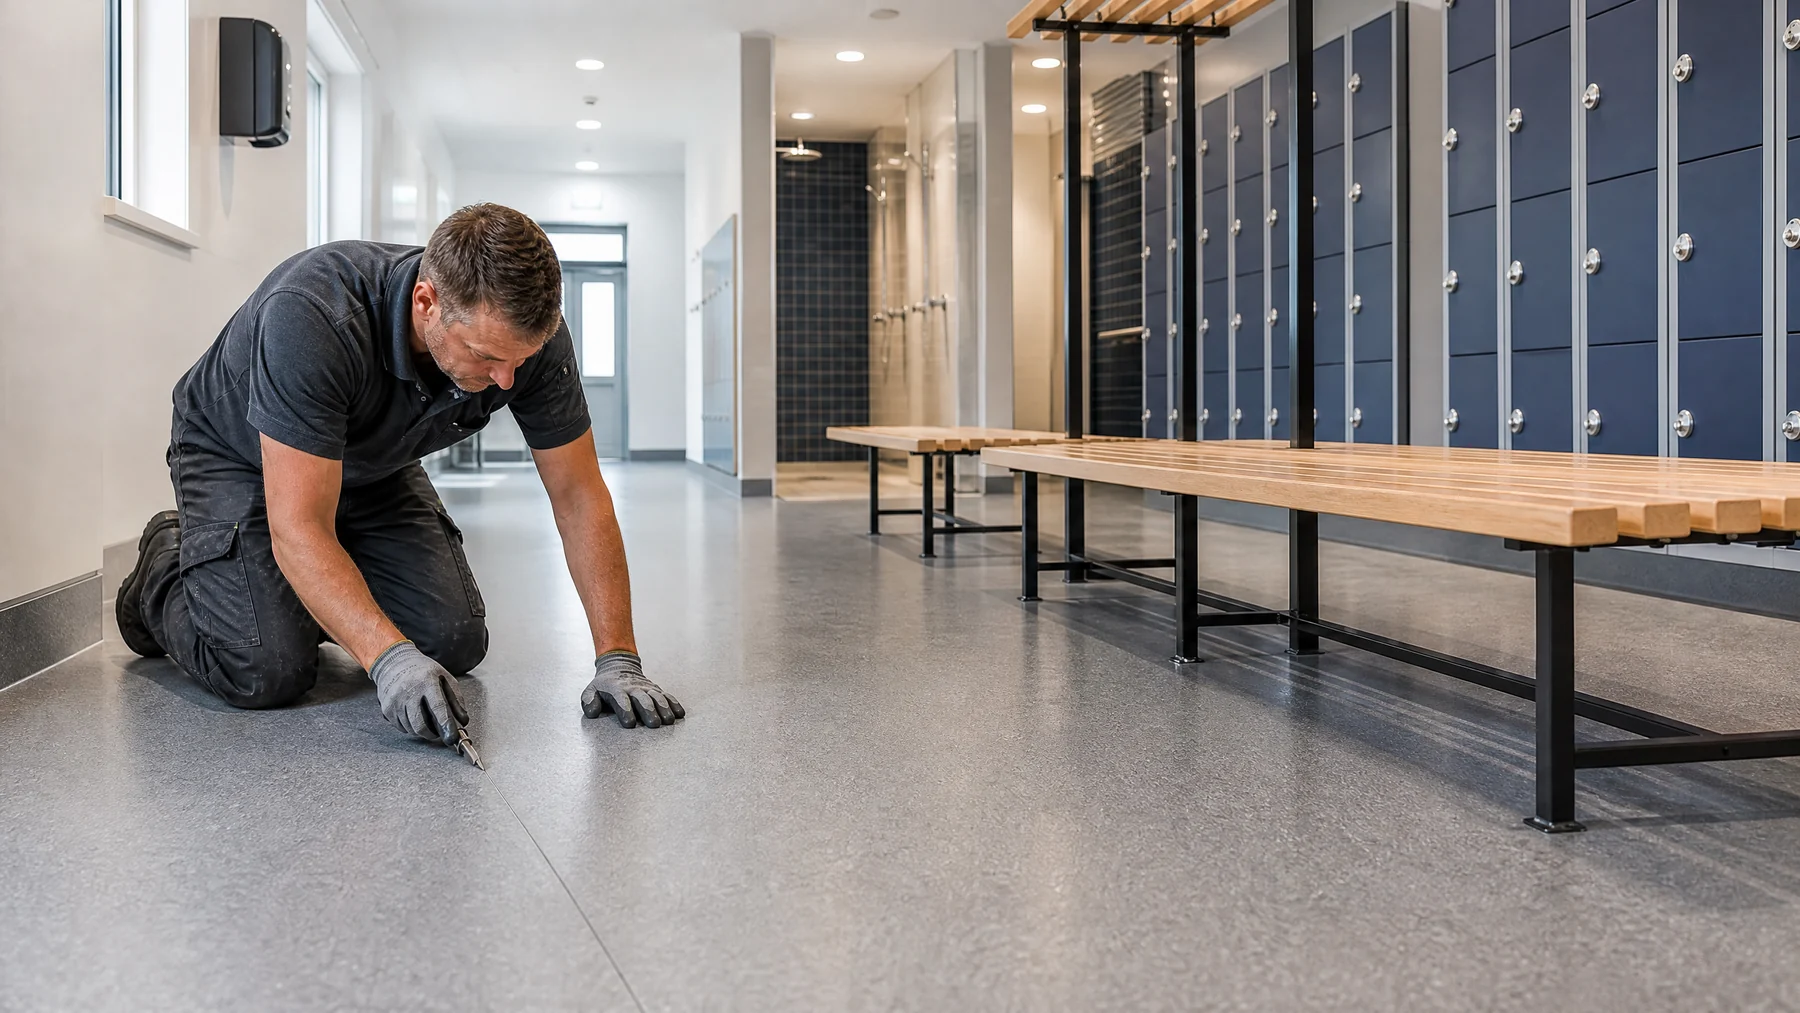
Coving turns the resilient finish up the wall to form a rounded junction. Welding joins compatible sheet edges according to the product system. In food preparation areas these details may help create a continuous, cleanable and maintainable installation, especially where open edges or sharp corners would collect contamination.
HACCP is the operator's food-safety management system of hazards, controls, monitoring, records and corrective action. A floor product or installer is not HACCP approved. Integrate refurbishment, cleaning and reopening into the business's existing HACCP-based arrangements.
Protect performance through cleaning and maintenance
HSE advises using the right amount of a suitable cleaning product, allowing adequate contact time on greasy surfaces and keeping equipment maintained. The process must remove rather than spread contamination. Follow the selected floor manufacturer's current instructions and the business's COSHH assessment; do not assume a generic degreaser or polishing process suits every floor.
Inspect seams, coves, drains, edges and surface condition. Repair or replace when damage, failed joints, poor cleanability, ponding, recurring contamination incidents or competent assessment shows the existing installation is no longer suitable. There is no fixed legal renewal cycle.
Include the subfloor, drainage and equipment in the survey
A durable covering cannot correct a moving, damp, contaminated or inadequately drained base. Identify the substrate, old finishes and residues, moisture condition, cracks, levels, drainage falls, outlets and threshold heights. Confirm whether heavy or fixed equipment will move, where point loads occur and how plinth or leg interfaces will be finished.
The written quote should distinguish surveyed work from genuinely concealed conditions and explain how variations will be reported and authorised. This gives the operator a clearer cost and programme basis than a simple area rate.
Plan work around food safety and service continuity
Agree food removal or protection, alternative production, contractor hygiene, isolation from people and ingredients, dust and waste controls, equipment moves, drainage protection, temporary routes and the curing period required by the selected system. A phased installation may be possible, but no generic closure time is reliable before survey and product selection.
Safety Flooring Specialist serves commercial kitchens across Herefordshire, Worcestershire, Shropshire and Gloucestershire, including Worcester and Shrewsbury. A site survey should produce a specification based on the kitchen's traffic, contamination, drainage, subfloor and cleaning regime, with scope and exclusions stated clearly rather than an unsupported fixed price.
Common questions
Frequently asked questions
01Is R11 flooring required by law in a commercial kitchen?
No. The food-hygiene and workplace rules reviewed do not prescribe R11 or R12. An R value is manufacturer test information or a possible client requirement; select the finish through a site-specific slip and hygiene assessment.
02Is 36 PTV the legal minimum for a kitchen floor?
No. HSE describes 36 or above as low slip potential under the tested conditions, but this is not a universal statutory pass mark. Method, slider, contaminant, direction and competent interpretation matter.
03What properties do food-preparation floors need?
They must be sound and easy to clean and, where necessary, disinfect. The law describes impervious, non-absorbent, washable and non-toxic materials unless an appropriate alternative is accepted, with drainage where appropriate.
04Must commercial kitchen flooring be coved and welded?
Not as a universal named legal requirement. Coving and welded seams can support a cleanable, maintainable installation when appropriate. Follow the client brief and complete manufacturer system instructions.
05Can safety vinyl still become slippery?
Yes. Grease, food, detergent residue, wear and ineffective cleaning can undermine performance. Prevent and contain contamination, clean promptly using the correct method and maintain footwear and inspection controls.
06How should a kitchen floor be cleaned safely?
Use the manufacturer's current regime and a method that removes the actual contaminant. Apply COSHH controls, allow suitable detergent contact time and restrict access until the floor is clean and dry.
07How much does commercial kitchen flooring cost?
There is no reliable universal rate. Area, subfloor and moisture work, drainage, coving and seams, equipment moves, access, disposal, product system and shutdown or phasing requirements all affect a site-specific quotation.
Evidence base
Sources and further guidance
Requirements and product data can change. Confirm current legislation, regulator guidance, manufacturer instructions and the project specification before making a final decision.
- 1Food hygiene law: Regulation 852/2004, Annex II, Chapter II
- 2Food Standards Agency: Setting up food-business premises
- 3Workplace Regulations 1992, regulation 12
- 4HSE: Contamination and floor cleaning
- 5HSE: Employer guidance on slips and trips
- 6Food Standards Agency: HACCP-based food safety systems
- 7HSE: Stop slips in kitchens
- 8HSE: Assessing the slip resistance of flooring
Local specialist support
Project-specific flooring advice
Safety Flooring Specialist Ltd serves Herefordshire, Worcestershire, Shropshire and Gloucestershire. For a site survey in Hereford, Worcester, Shrewsbury, Gloucester or the surrounding areas, call 01432 381759.
Related guidance