Care Home Safety Flooring guide
Care Home Safety Flooring: CQC Expectations and Practical Specification
How to make an evidence-led care-home flooring decision for corridors, bedrooms, bathrooms and other areas without relying on false approval claims.
Direct answer
CQC does not prescribe one care-home floor type, R rating or CQC-approved product. A registered provider must keep premises clean, suitable, safe to use and properly maintained, and must assess and reasonably control risks. Flooring should therefore be selected room by room for its users, foreseeable contamination, cleaning, drainage, lighting, transitions and existing condition.
Care providers in Herefordshire and Worcestershire need a specification that responds to the way each room is used, not a generic compliance label. In a Hereford corridor, a Leominster bedroom or a Worcester assisted bathroom, the defensible starting point is the provider's documented assessment of residents, staff activity, contamination, cleaning and condition. Law establishes duties, CQC guidance explains regulator expectations, HSE and NHS material informs good practice, test methods provide evidence, and manufacturer data applies only to the named product and conditions.
What does CQC expect from a care-home floor?
Regulations 12 and 15 focus on outcomes. Providers must assess risks, do what is reasonably practicable to mitigate them, and ensure premises are clean, suitable, properly used and maintained. CQC assesses the provider and the evidence around safe care; it does not pass a particular floor, approve an installer or publish a list of acceptable brands.
The Workplace Regulations also require workplace floors and traffic routes to be suitable, without dangerous holes, unevenness, slopes or slipperiness, and to have effective drainage where necessary. This legal duty does not translate into one mandatory material or numerical rating for every part of a home.
Use regulatory language precisely: a floor can support the provider's risk controls, but it cannot guarantee a CQC inspection result.
How should flooring risk be assessed room by room?
Start with normal use and foreseeable events. Consider residents' mobility, vision, cognition and fall risk; visitors; staff footwear and tasks; wheelchairs, hoists and trolleys; and the likelihood of water, urine, body fluids, food, mud or cleaning solution reaching the floor. Record how quickly contamination is noticed, isolated, removed and dried.
A Pendulum Test Value is a result from a pendulum slip-resistance test, while an R classification comes from a ramp test. Neither is a universal care-home pass mark. If testing is proportionate, it should be undertaken and interpreted by a competent person in relevant dry or contaminated conditions, alongside incident history, cleaning and wear.
| Area | Foreseeable issues | Specification focus |
|---|---|---|
| Entrance and corridor | Rain, grit, wheelchairs, busy routes and surface changes | Contamination control, legible transitions, maintenance and safe circulation |
| Bedroom or lounge | Mobility aids, transfers, domestic comfort and occasional spills | Suitability, cleanability, stable edges and resident needs |
| Bathroom or wet room | Water, toiletries, body fluids, bare feet and assisted bathing | Wet-use evidence, drainage, junctions, cleaning and equipment |
| Kitchen or utility | Water, food, grease, detergents and wheeled loads | Contamination-led slip control, hygiene, drainage and cleaning compatibility |
What is suitable for corridors, bedrooms and entrances?
A corridor is a traffic route, not simply a dry floor. The survey should follow routes used by residents, wheelchairs, hoists, housekeeping and meal trolleys, including turning points and transitions into lifts, bedrooms and bathrooms. At entrances, review how external moisture and dirt are contained and how saturated matting or local spills are managed.
For homes in Hereford, Ross-on-Wye and Leominster, survey external approaches as well as the main circulation space. A sound finish can still become difficult to use if a threshold lifts, a mat moves, glare masks a transition or rainwater is carried beyond the entrance controls.
- Keep walking routes unobstructed and resolve lifting edges, holes and damaged seams promptly.
- Make changes in level and surface understandable through coordinated lighting, contrast and detailing.
- Check that cleaning machinery, transfer equipment and caster loads suit the proposed floor system.
- Record how an entrance will be managed during severe wet weather, not only during normal conditions.
What should be specified in bathrooms and wet areas?
HSE says slip-resistant flooring should be used in bathrooms, kitchens and places where contamination cannot be effectively controlled. The selection still begins with the actual exposure: a WC, shower room and continuously wetted assisted-bathing area may require different evidence and detailing. There is no universal CQC requirement for R11 or any single PTV.
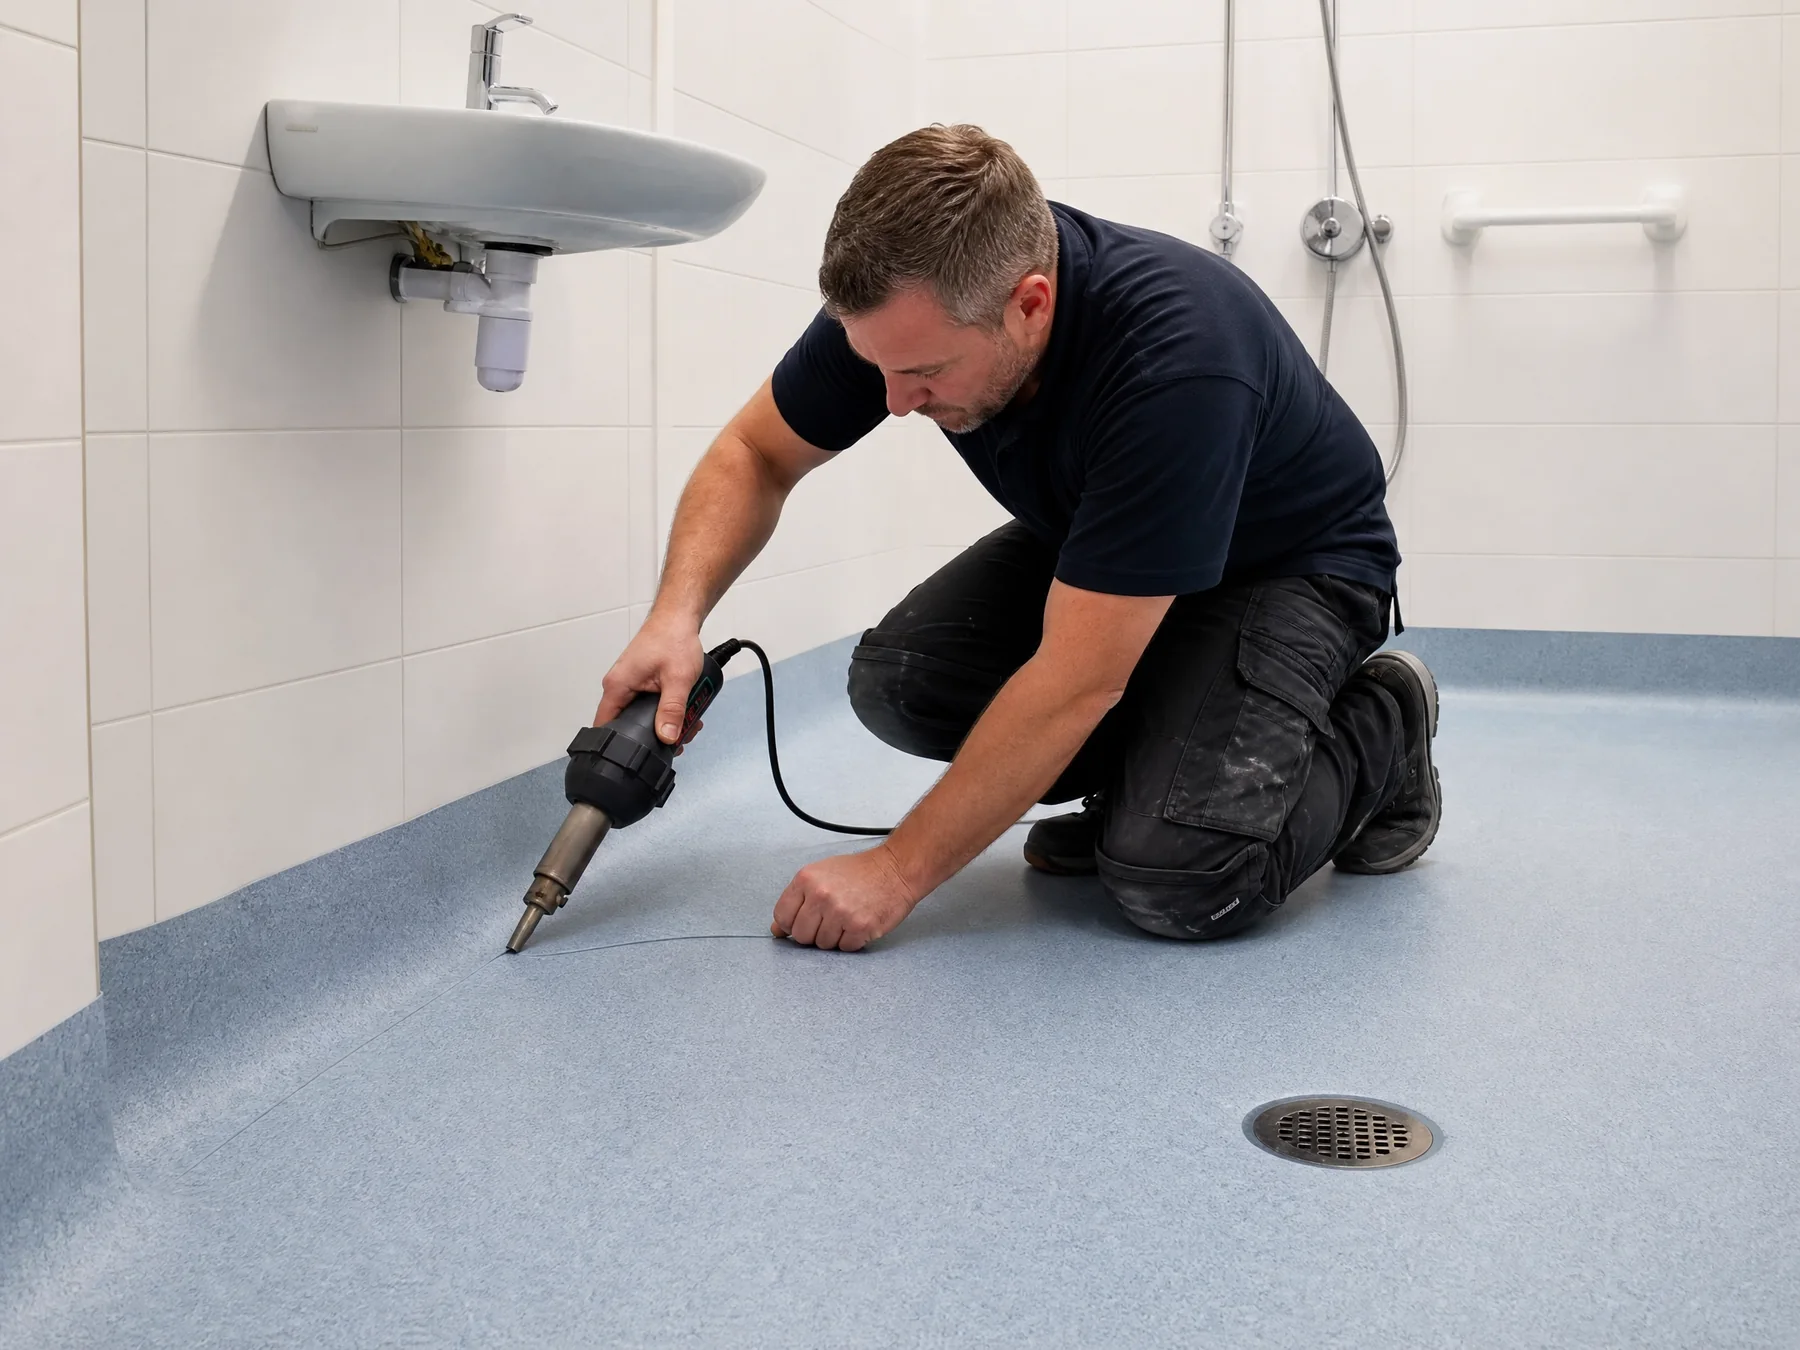
Coving turns the resilient floor up at the wall junction and can make the edge easier to access and clean. Welded seams may form part of a compatible sheet-floor system. Either detail may be sensible or required by a client or manufacturer specification, but neither is a universal CQC or HACCP rule.
How can flooring support cleaning and infection prevention?
DHSC guidance for adult social care advises considering resilient, readily cleanable finishes and slip-resistant, easily cleaned flooring when premises are refurbished. CQC also expects appropriate cleaning methods and agents, a schedule suited to the service, monitoring and prompt action when standards are not met. A cleanable floor supports these arrangements; it does not provide infection control by itself.
Damage matters because open seams, porous repairs, raised edges and inaccessible junctions can impede cleaning. Handover should therefore include product identification, cleaning and maintenance information, agreed cure restrictions and a route for reporting defects. Avoid claims such as antibacterial, infection-proof or permanently hygienic unless an exact, current product source supports a narrowly defined statement.
How should flooring support people living with dementia?
NHS advice relevant to dementia-aware design recommends avoiding loose rugs and mats, shiny or reflective floors and strong stripes or patterns. Matt finishes, lighting that limits glare and shadow, and useful contrast between walls and floors can make a route easier to interpret. These are design principles, not a separate legal flooring standard.
In a refurbishment, review samples in the intended lighting and from seated as well as standing eye level. Include residents and families where practical, and coordinate flooring with handrails, doors and furnishings. Acoustic comfort and domestic appearance may be valuable, but they remain project-specific considerations rather than evidence that one material is required.
When should flooring be repaired or replaced?
There is no CQC or HSE replacement interval. Review should be driven by condition and risk: lifting or open edges, damaged seams, holes, persistent water ingress, loss of cleanability, unsafe transitions, recurring incidents or a changed room use all justify prompt assessment. Maintenance records and resident or staff reports can show whether a local repair is sufficient or wider renewal is needed.
For care homes across Herefordshire, Worcestershire, Shropshire and Gloucestershire, including sites near Worcester and Shrewsbury, a survey should produce a room-specific scope and identify assumptions or concealed-condition allowances. Plan phasing to preserve safe routes, hygiene arrangements, privacy and resident dignity; do not promise zero disruption or an inspection outcome.
Common questions
Frequently asked questions
01What flooring do care homes need to pass a CQC inspection?
CQC does not pass a floor or specify one material. Providers must show that premises are clean, suitable, safe to use and maintained, with risks assessed and reasonably controlled. The appropriate finish depends on the room, users, contamination, cleaning and condition.
02Does CQC require safety vinyl flooring in care homes?
No. Safety vinyl may be appropriate in wet or contamination-prone areas, but CQC does not name it as a universal requirement. The provider should document why each selected finish is suitable and how it will be cleaned and maintained.
03What slip rating does a care-home bathroom need?
There is no universal CQC-mandated R rating or PTV. Select a slip-resistant system for the actual wetting, barefoot or shod use, drainage, cleaning and equipment, using current manufacturer evidence and the project risk assessment.
04What is the best flooring for a care-home corridor?
It is a finish that provides a safe, legible and maintainable route for the people and equipment using it. Assess entrances, mobility aids, trolleys, lighting, cleaning and every threshold or transition rather than choosing by a generic rating.
05Can a care home use carpet?
CQC does not ban carpet. In a dry area it may be considered where it is suitable for residents, can be kept clean, remains securely fitted and does not create an unmanaged trip risk. Wet and contamination-prone rooms need a separate assessment.
06Is cap-and-cove skirting required in a care home?
Not as a universal CQC rule. A coved floor-to-wall detail can improve access for cleaning and may be part of a client, designer or manufacturer specification. Its use depends on the room and complete system.
07How often should care-home flooring be replaced?
There is no fixed regulatory cycle. Inspect and maintain it, then repair or renew when condition, cleanability, seams, transitions, incidents, water ingress or a change of use shows the existing floor may no longer be suitable.
Evidence base
Sources and further guidance
Requirements and product data can change. Confirm current legislation, regulator guidance, manufacturer instructions and the project specification before making a final decision.
- 1CQC Regulation 15: Premises and equipment
- 2CQC Regulation 12: Safe care and treatment
- 3HSE: Managing slips and trips in health and social care
- 4HSE: Assessing the slip resistance of flooring
- 5DHSC: Infection prevention and control in adult social care
- 6NHS: How to make your home dementia friendly
- 7Workplace Regulations 1992, regulation 12
Local specialist support
Project-specific flooring advice
Safety Flooring Specialist Ltd serves Herefordshire, Worcestershire, Shropshire and Gloucestershire. For a site survey in Hereford, Worcester, Shrewsbury, Gloucester or the surrounding areas, call 01432 381759.
Related guidance