School Safety Flooring guide
School Safety Flooring: Corridors, Kitchens and Changing Rooms
How schools can make room-specific decisions for busy corridors, catering areas and wet changing facilities while planning safe, controlled installation.
Direct answer
There is no single compulsory school safety-flooring type, R rating or Pendulum Test Value in the UK. A school should assess each corridor, entrance, kitchen, changing room and wet area for its users, contamination, traffic, footwear, drainage, cleaning, subfloor and safeguarding constraints, then specify a system supported by current manufacturer evidence and the school's project requirements.
Schools in Herefordshire and Worcestershire need different answers for a rainy entrance, a catering kitchen and a shower block. In Hereford, Worcester or a rural academy site, the legal baseline is safe, suitable and maintained premises, but it does not prescribe one product throughout. The school remains responsible for its risk assessment, operational controls and safeguarding procedures, while test data and manufacturer instructions support the selected room-specific solution.
Start with risk and room use, not a generic rating
The Workplace Regulations require floors and traffic routes to be suitable and not expose people to risk from holes, slopes, unevenness or slipperiness, with drainage where necessary. The School Premises Regulations require maintained-school premises to be maintained, so far as reasonably practicable, for pupils' health, safety and welfare. These duties require risk control, not a universal floor material or rating.
Use safety flooring as an industry description rather than a legal status. The specification should state the room use, expected contaminants, wetting duration, traffic, footwear or barefoot use, maintenance plan and current product evidence.
| School area | Main survey factors | Avoid assuming |
|---|---|---|
| Entrance and corridor | Wet-weather tracking, peaks, wheels, transitions and cleaning | That every corridor legally needs one R class |
| Changing room | Barefoot and shod use, drips, benches, lockers and accessibility | That one changing-room product suits every shower zone |
| Shower or accessible washroom | Frequent wetting, drainage, threshold, cleaning and support equipment | That the floor finish alone provides waterproofing |
| Kitchen and servery | Food, water, grease, footwear, drainage and hygiene procedures | That a product can be HACCP approved |
| Practical room | Processes, local spills, equipment, chemicals and cleaning | That school-wide data replaces a room assessment |
What should be considered in corridors and entrances?
Survey the routes at lesson changeover and during arrival, lunch and dismissal. Record door thresholds, external approaches, tracked-in water and grit, stairs or ramps, daylight and glare, wheeled equipment, local congestion and whether a spill can be isolated without blocking evacuation or accessible movement.
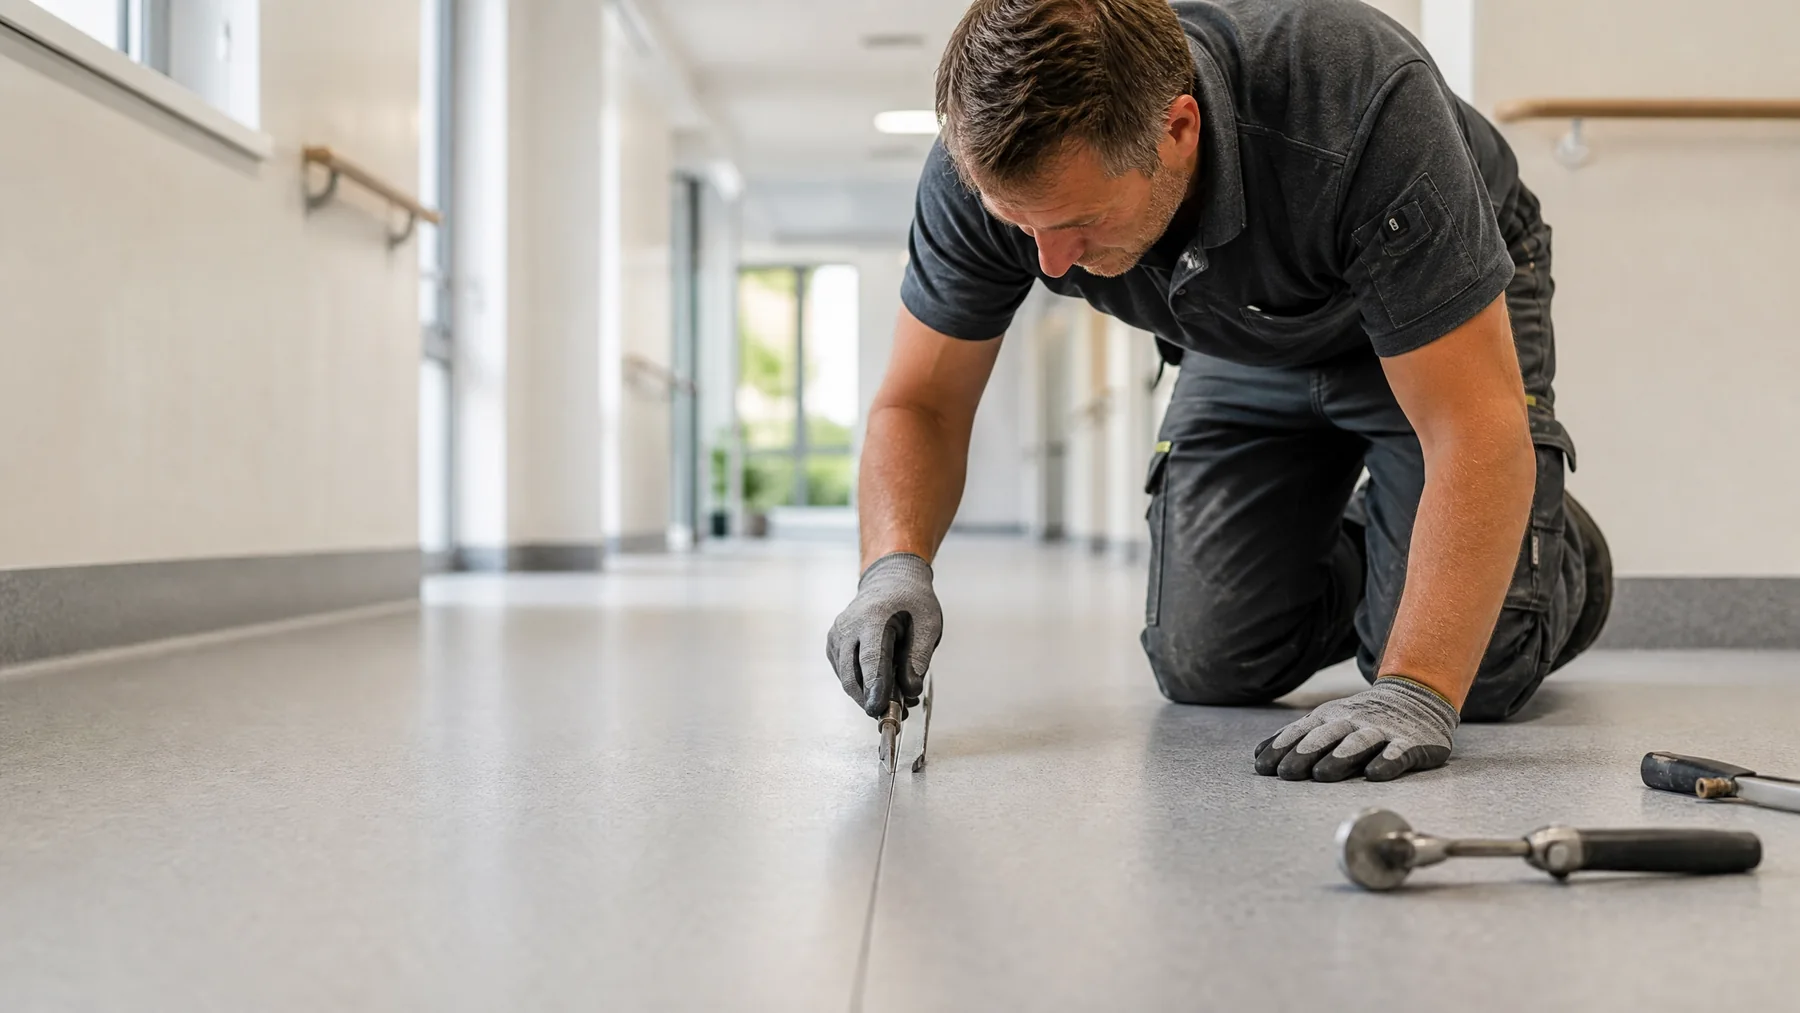
Coordinate matting, adjacent finishes and repairs. A raised seam, curled mat or abrupt transition can create a trip risk even if each floor product is otherwise suitable. For corridor projects near Leominster and Malvern, include delivery routes and storage in the holiday or occupied-site plan rather than considering only the measured floor area.
How do changing rooms, showers and wet areas differ?
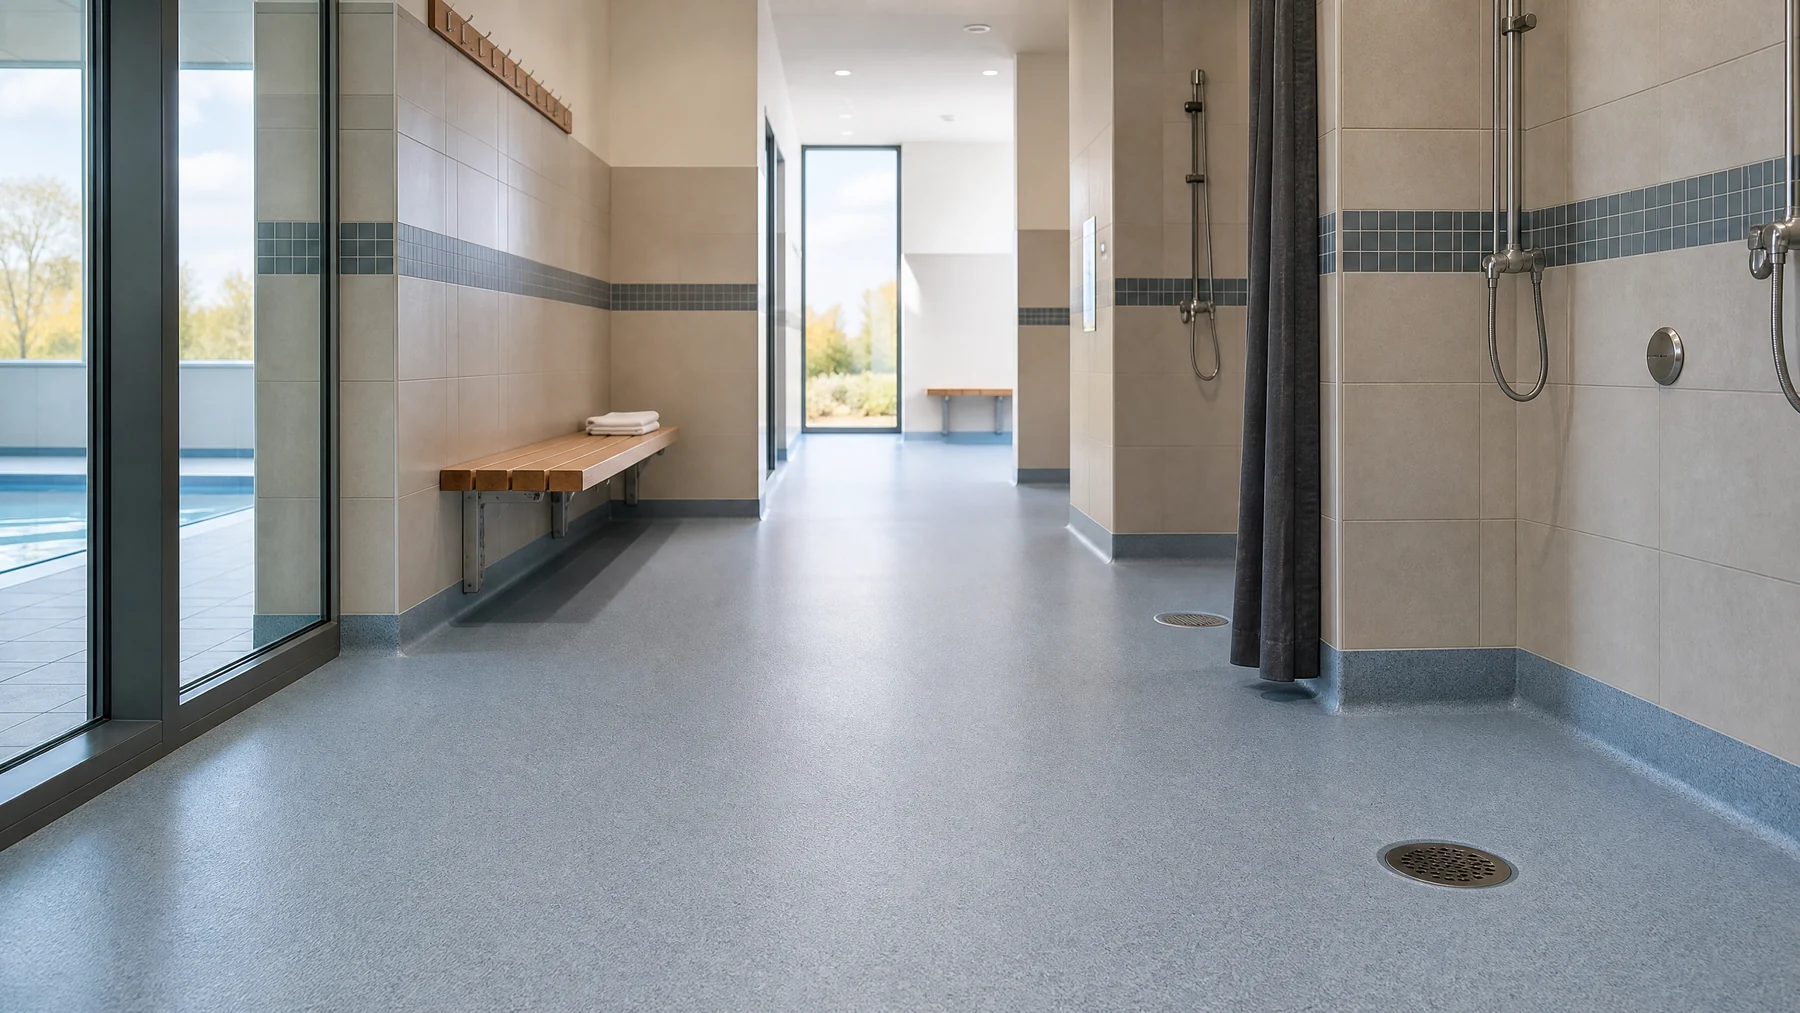
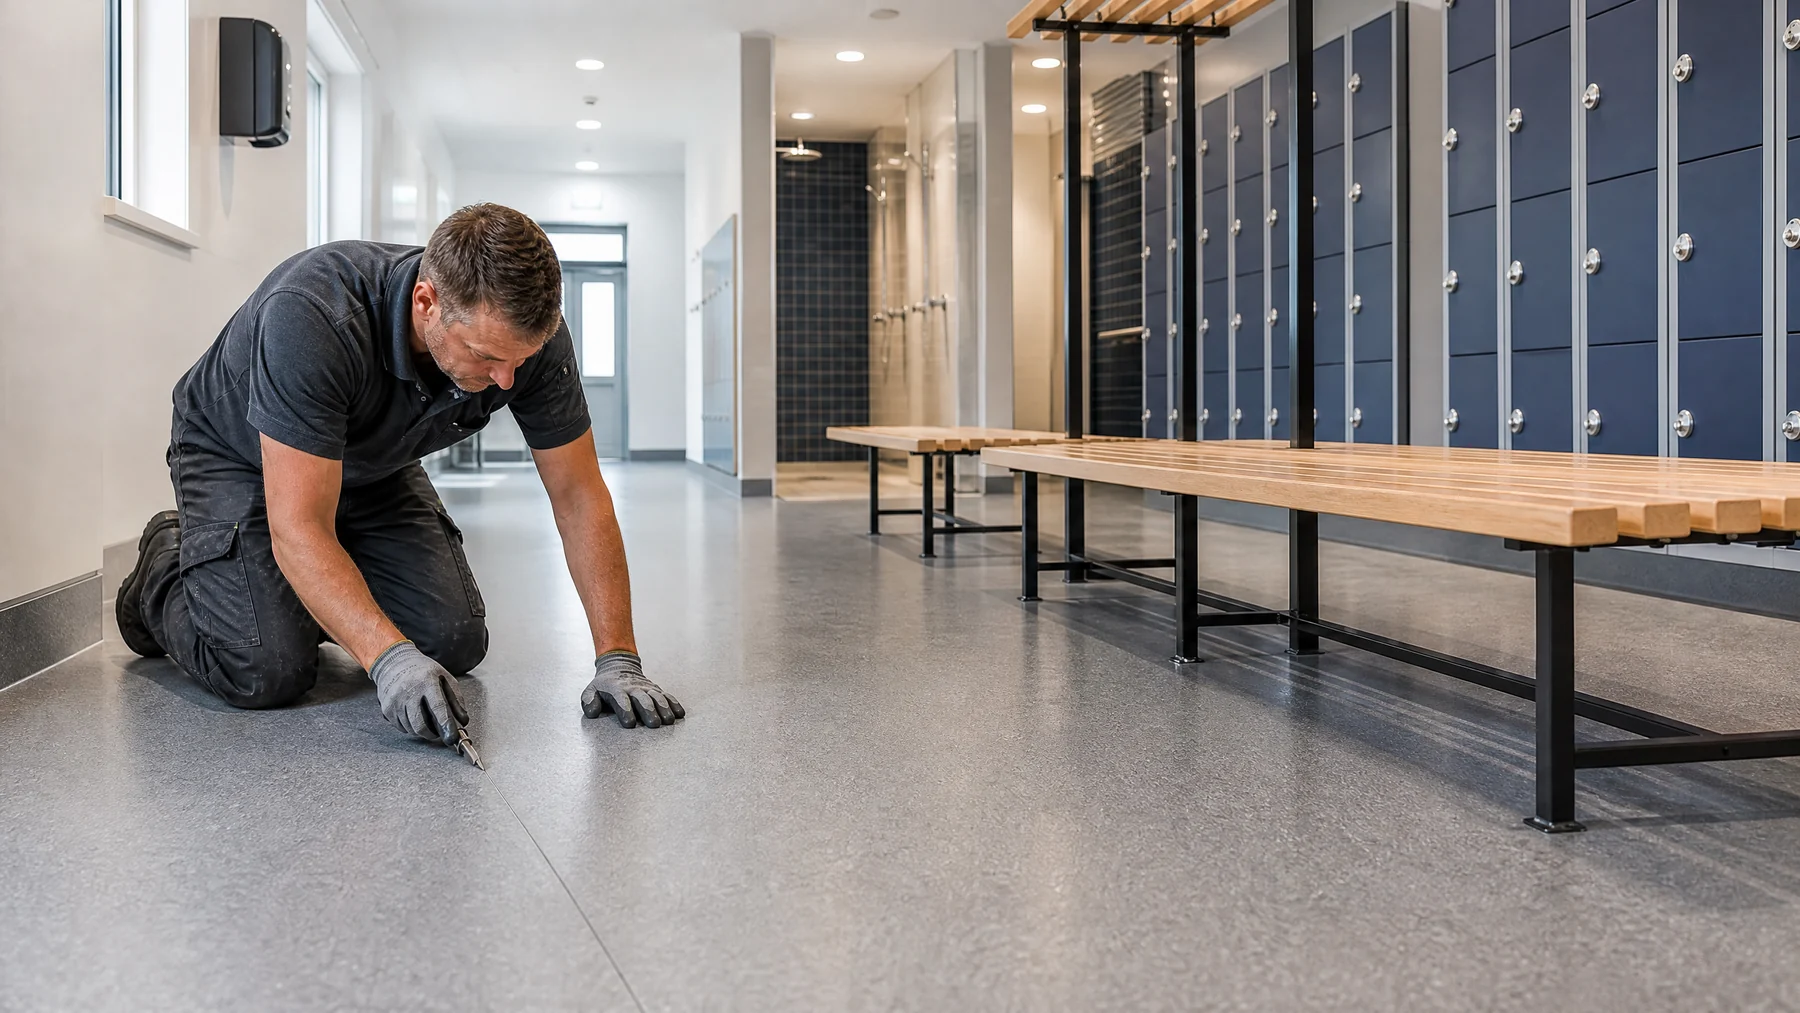
Maintained-school regulations require suitable changing accommodation and showers for relevant pupils aged 11 and over receiving physical education, but they do not nominate a floor finish. Assess changing circulation separately from shower approaches where wetting, footwear and behaviour differ.
Sheet flooring is not by itself the waterproofing design. Coving, welded seams, drains and wall interfaces may form part of a compatible specified system, but none should be presented as a universal school legal rule. Resolve drainage and thresholds before installation because the finish cannot compensate for ponding or a badly placed outlet.
What must a school kitchen floor achieve?
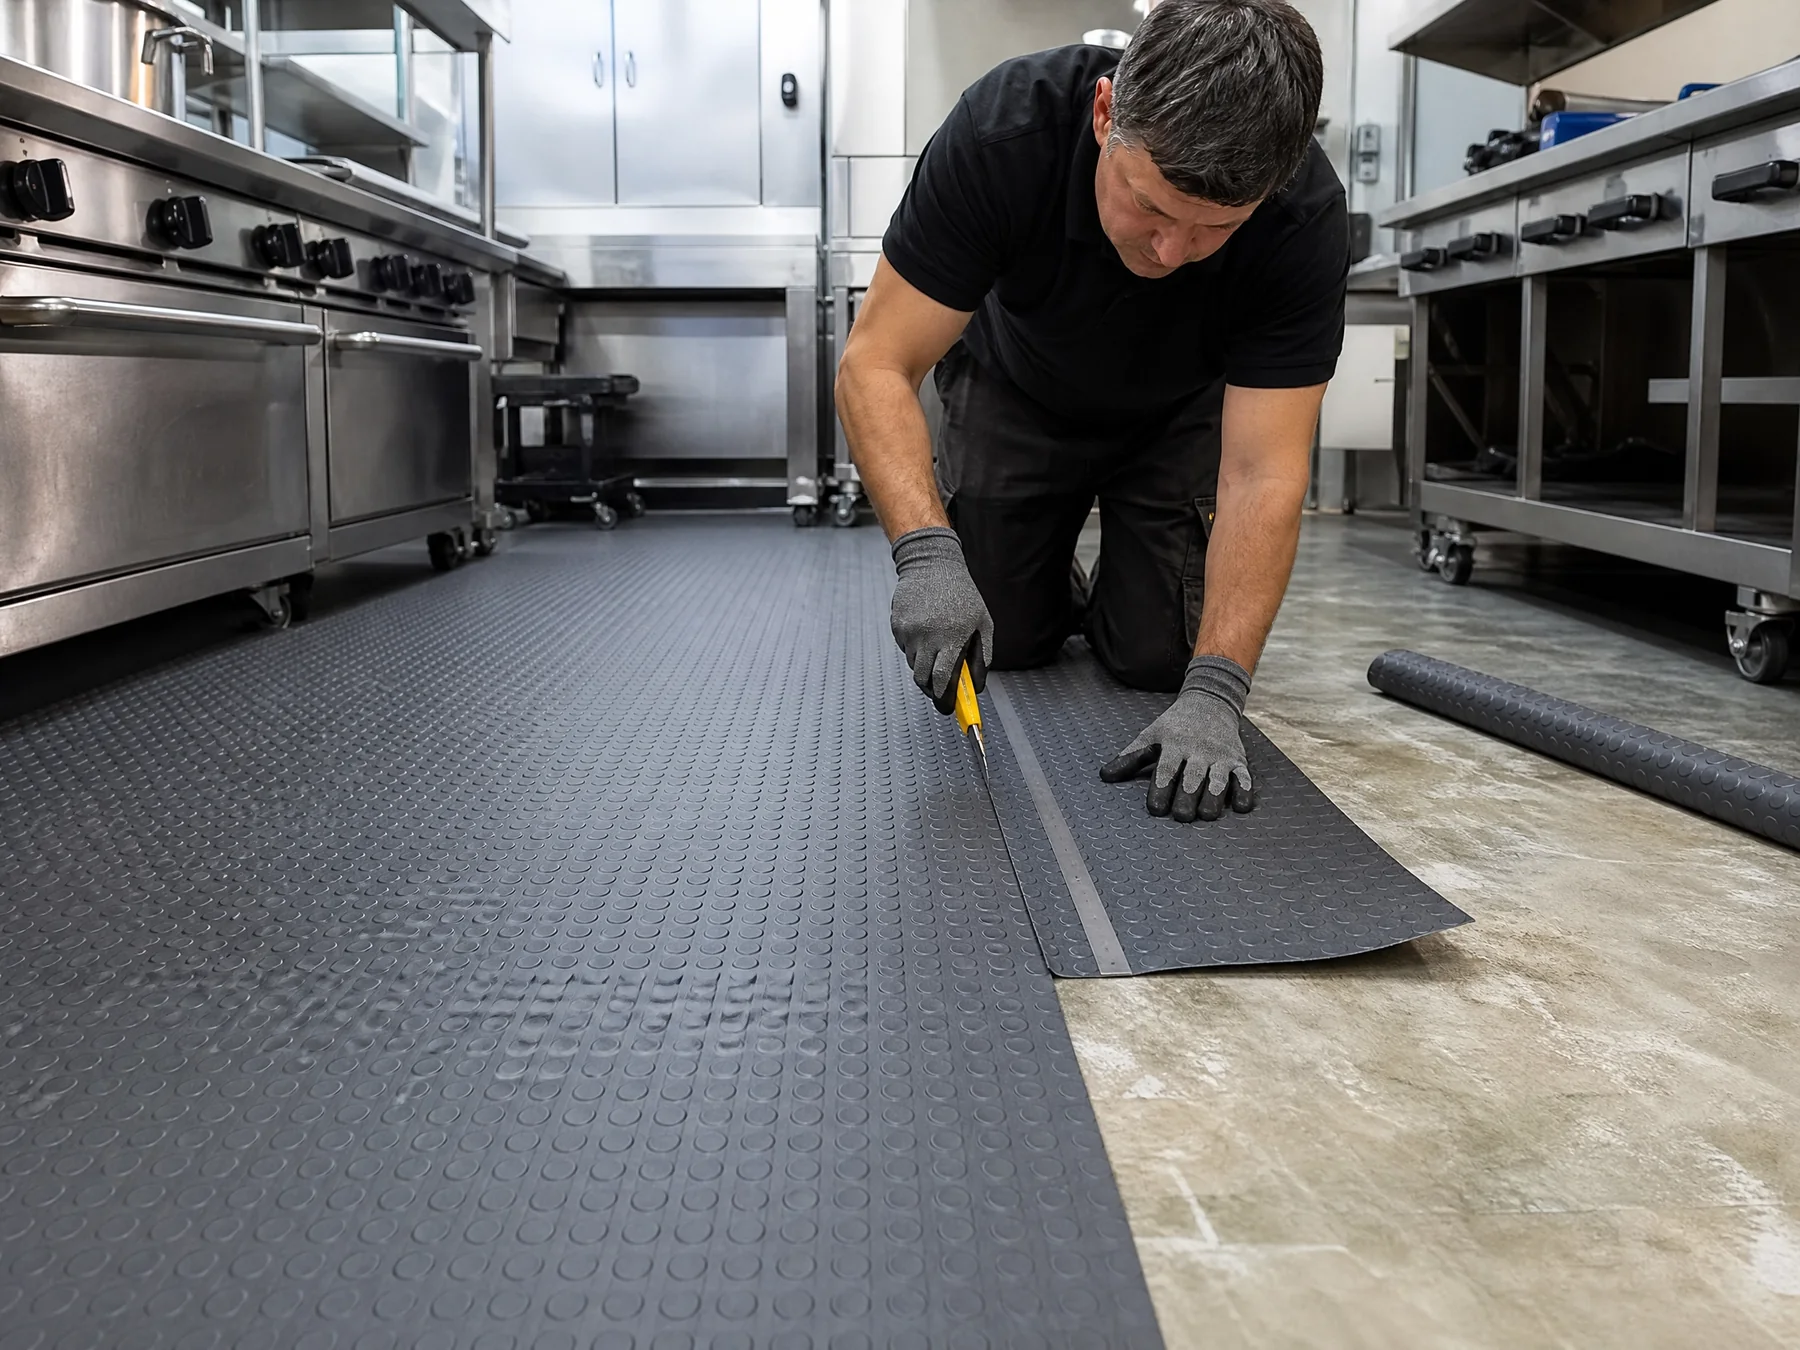
FSA guidance requires food-preparation-area floors to be in good condition, easy to clean and disinfect, smooth, hard-wearing and washable. Workplace duties also apply to slip and trip risk. Ask the catering manager about food debris, grease, water, wash-up, cleaning chemicals, footwear, drainage, hot equipment, deliveries and the time available for cleaning.
Specify coved junctions or welded seams where the room design or system requires them, not because they are universally mandated by HACCP. Control spills immediately and use barriers, closure or section cleaning so pupils and staff do not enter wet areas.
Are R ratings and Pendulum Test Values enough?
No. An R classification and a Pendulum Test Value come from different test approaches and are not statutory school-room assignments. HSE identifies the pendulum as its preferred method where measurement is needed, but relevant test conditions and competent interpretation are essential.
Where an existing floor is questioned, begin with incidents, user reports, contamination, cleaning, condition and drainage. Competent testing may add evidence, but it should not displace practical controls or be used to promise that a floor prevents every fall.
Do not publish a corridor, kitchen and wet-room rating chart. The school must connect evidence to the actual use and its written specification.
How should installation during school holidays be planned?
A school break can reduce interaction with pupils and protect teaching time, but it is not a legal requirement or a complete safeguarding control. Agree access, site security, sign-in, supervision, deliveries, alarms, fire arrangements, welfare, keys, emergency contacts, dust, noise, storage and handover with the school business or site manager.
Review building and asbestos information before intrusive uplift. The scope determines whether further surveying is required; not every floor replacement automatically needs a refurbishment survey. If suspect materials, hidden services, unstable screed or unexpected construction are found, stop the affected work and revise the method through the agreed process.
How should schools plan maintenance, replacement and budget?
There is no legal replacement interval. Review flooring after damage, water ingress, failing joints, unsafe transitions, loss of cleanability, repeated incidents or a change in use or cleaning. Keep product, installation, care and repair records with the premises information, and address local defects before they become a wider route problem.
For planned school flooring in Herefordshire, Worcestershire, Shropshire and Gloucestershire, including Shrewsbury and Gloucester, commission a survey and written room schedule. A clear programme should say who isolates work zones, maintains emergency and accessible routes, signs off cleaning and defects, and accepts each area before pupils return.
Common questions
Frequently asked questions
01What flooring is legally required in a UK school?
No single type applies to every room. Floors and routes must be suitable, maintained and not expose people to slip or trip risk, with drainage where necessary. Select each finish through a room-specific assessment and the school's brief.
02Do school corridors need an R10 floor?
Not as a universal legal rule. An R value is test information. Assess entrances, wet-weather contamination, footfall, cleaning, wheels and transitions, then verify the selected product's current technical evidence.
03What does PTV mean for school flooring?
PTV is the result of a pendulum slip-resistance test. It can inform a competent assessment but is not a universal school pass mark. Test conditions, contamination and the wider risk controls matter.
04What flooring should a school kitchen have?
It needs to be sound, cleanable, washable and, where necessary, disinfectable, while remaining suitable for actual water, food, grease, traffic and cleaning. A flooring product is not HACCP approved.
05Is safety flooring suitable for changing rooms and showers?
It can be where the system is evidenced for the anticipated barefoot or shod wet use and coordinated with drainage, thresholds, cleaning and waterproofing. No single rating suits every facility.
06How often should school safety flooring be replaced?
There is no fixed legal period. Review damage, joints, water ingress, cleanability, changed use and incident reports, then repair or replace according to condition and risk.
07Can school flooring be installed during holidays?
Yes, and this often reduces disruption. The school must still agree access, security, emergency arrangements, safeguarding procedures, deliveries, cure times and reopening checks before work starts.
Evidence base
Sources and further guidance
Requirements and product data can change. Confirm current legislation, regulator guidance, manufacturer instructions and the project specification before making a final decision.
- 1Workplace Regulations 1992, regulation 12
- 2The School Premises (England) Regulations 2012
- 3HSE: Slips and trips frequently asked questions
- 4Food Standards Agency: Food-business premises
- 5Food Standards Agency: HACCP-based food safety systems
- 6HSE: Assessing the slip resistance of flooring
- 7Department for Education: Keeping children safe in education
- 8HSE: Slips and trips in cleaning
Local specialist support
Project-specific flooring advice
Safety Flooring Specialist Ltd serves Herefordshire, Worcestershire, Shropshire and Gloucestershire. For a site survey in Hereford, Worcester, Shrewsbury, Gloucester or the surrounding areas, call 01432 381759.
Related guidance