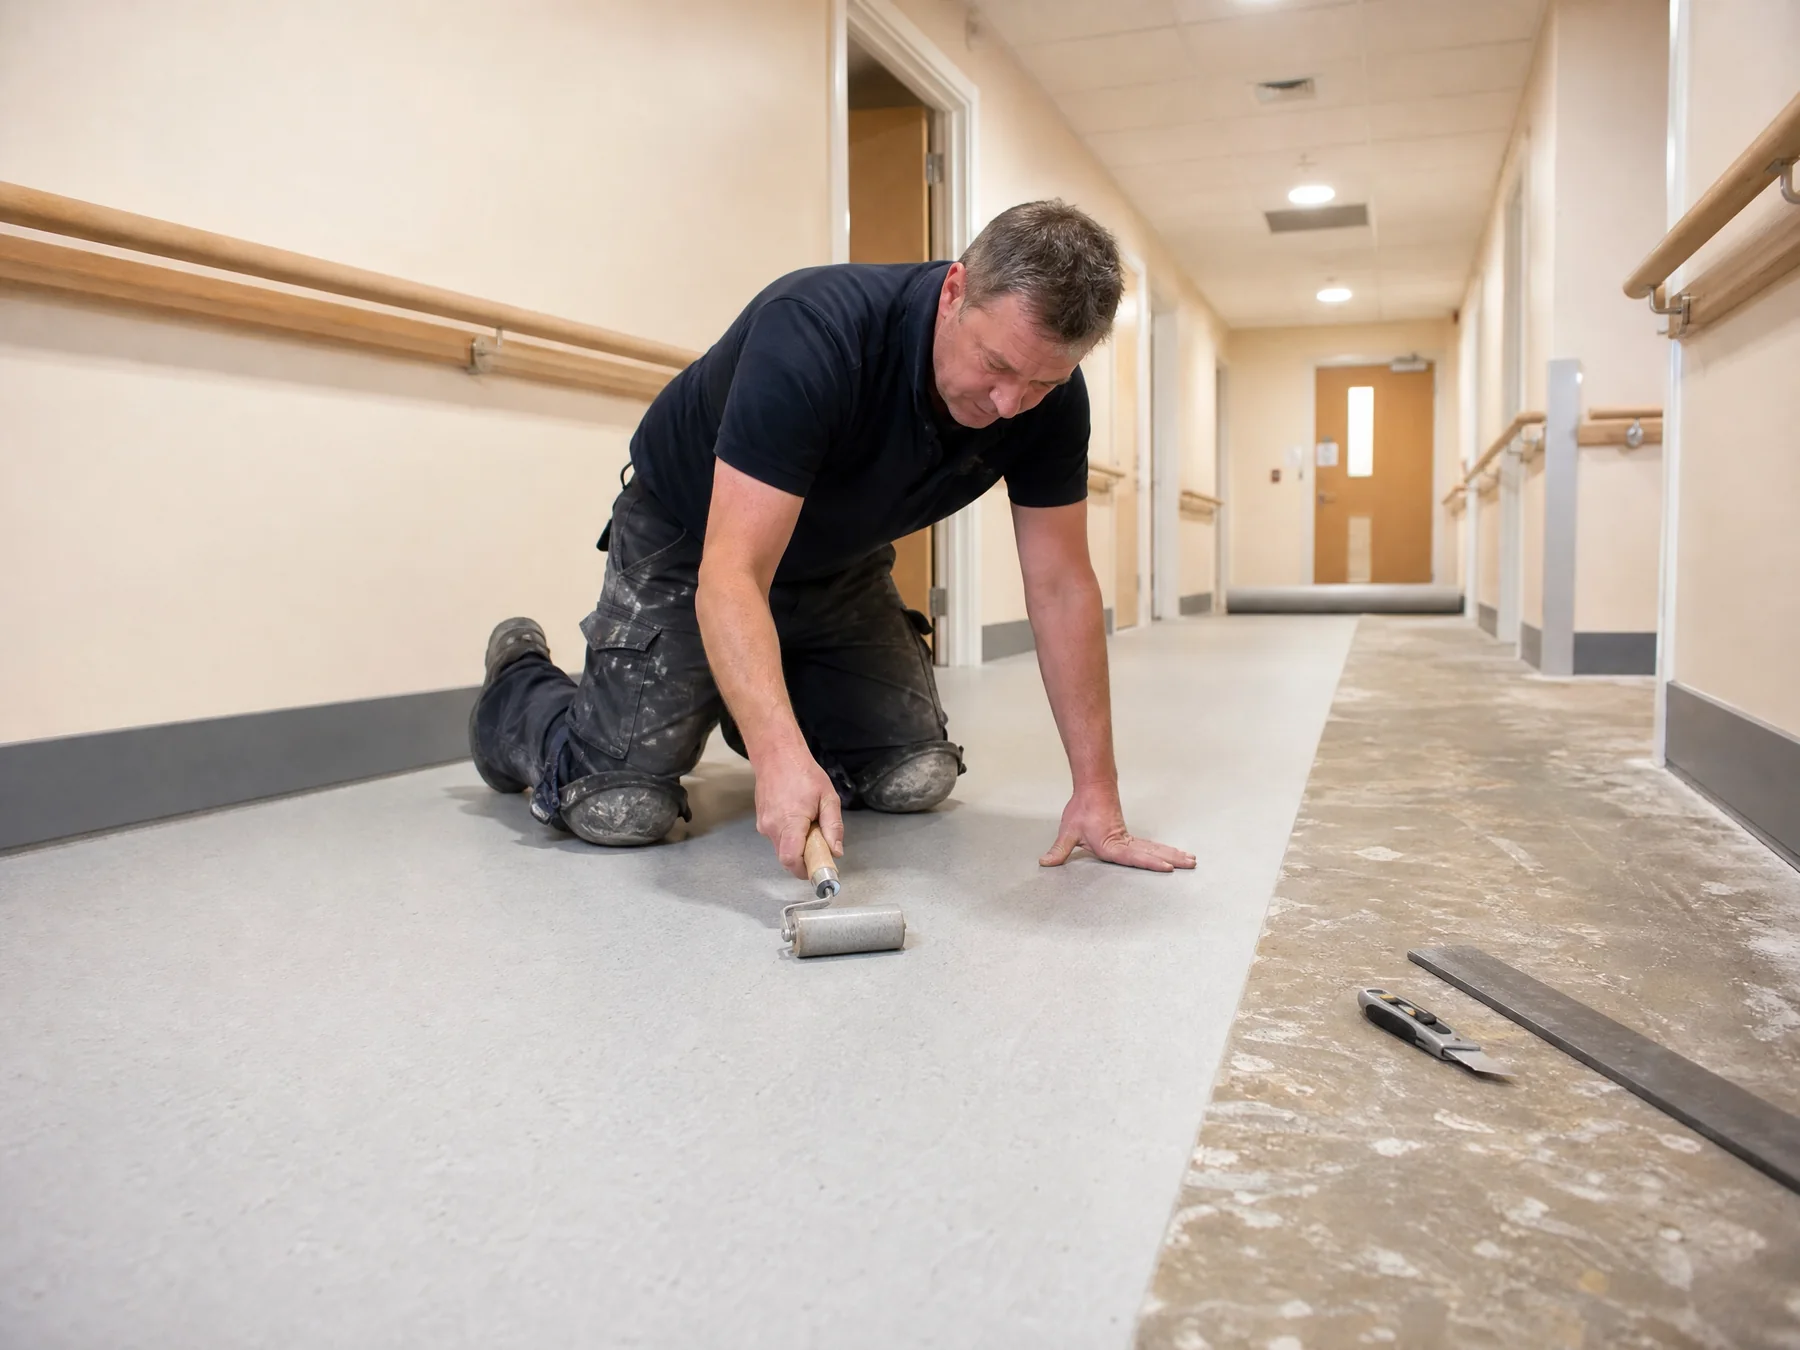
Hospital and Healthcare Flooring guide
Healthcare Flooring: A Room-by-Room Specification Guide
A practical route from room function and infection-prevention policy to cleanable details, suitable subfloors and controlled live-site installation.
Direct answer
The right healthcare floor is specified room by room from activity, foreseeable contamination, cleaning method, patient or resident needs, wheeled-equipment traffic, drainage and subfloor condition. A cleanable installation can support infection prevention, but no single CQC-approved or NHS-approved product, universal R rating, PTV threshold or replacement interval applies to every healthcare setting.
Healthcare premises in Herefordshire and Shropshire range from small clinics in Hereford to care facilities near Shrewsbury, and their rooms do not share one risk profile. The facilities or care provider owns the operational requirements; estates and infection-prevention teams define relevant policies; manufacturers supply product-specific data; and the flooring contractor works to the agreed brief. Keeping those roles distinct produces a stronger specification than relying on an approval phrase.
Start with room function, not a healthcare label
Healthcare flooring is a performance decision rather than one product category. Create a room schedule that records activities, users, likely spills, cleaning and disinfection, wheeled traffic, wall junctions, drainage, access and the existing substrate. The Workplace Regulations require a floor and traffic route suitable for its actual use; they do not mandate the same finish throughout a building.
A consultation room may prioritise cleanability and equipment movement, while an entrance must manage wet-weather contamination and a shower room needs evidence for wet use. Bedrooms and lounges may balance domestic character, acoustic needs, mobility aids and cleaning. Apply the requirements of the setting rather than assuming hospital guidance automatically governs an independent clinic, care home or domestic adaptation.
| Functional area | Questions for the brief | Common specification error |
|---|---|---|
| Treatment or clinical room | Which procedures, equipment, cleaning agents and local IPC controls apply? | Assuming every clinical room needs identical coving or slip data |
| Ward, corridor or reception | Who uses the route, what wheel loads and entrance contamination occur? | Choosing texture without considering mobility, cleaning and transitions |
| Bathroom or shower | How do water, body fluids, footwear, drainage and penetrations interact? | Applying one R value or PTV to every wet area |
| Bedroom or lounge | How are comfort, orientation, cleanability and mobility needs balanced? | Claiming carpet is prohibited or sheet flooring is always compulsory |
| Utility or entrance | What contamination, chemicals, deliveries and containment controls apply? | Expecting the floor alone to control spills and dirt |
Distinguish law, NHS guidance and the client specification
Law sets duties. Workplace floors must be suitable and must not expose people to risk from slipperiness, holes, slopes or unevenness; drainage is required where necessary. COSHH requires employers to assess and control exposure to hazardous cleaning substances. For registered services, CQC Regulation 15 concerns premises that are clean, suitable and maintained, and responsibility remains with the provider when work is contracted out.
A client, framework, designer or insurer can impose project-specific materials, test evidence and acceptance criteria. Record those as contract requirements. Manufacturer information then demonstrates only the stated properties and limits of a named system; it does not establish compliance across every healthcare room.
Design for the actual cleaning and infection-prevention regimen
CQC expects premises to be cleaned with appropriate methods and agents, under a schedule suited to the service, with monitoring and corrective action. NHS England's cleanliness standards similarly assign functional risk, responsibilities and audits. A flooring brief should therefore name the intended cleaning process before product selection, not describe a surface as hygienic without considering daily practice.
Control access during wet cleaning. Physical barriers, closed doors, alternative routes or section-by-section cleaning are stronger controls than warning signs alone. Repair failed joints, damaged edges and penetrations because defects can affect both cleanability and safe movement.
When do coving and welded seams help?
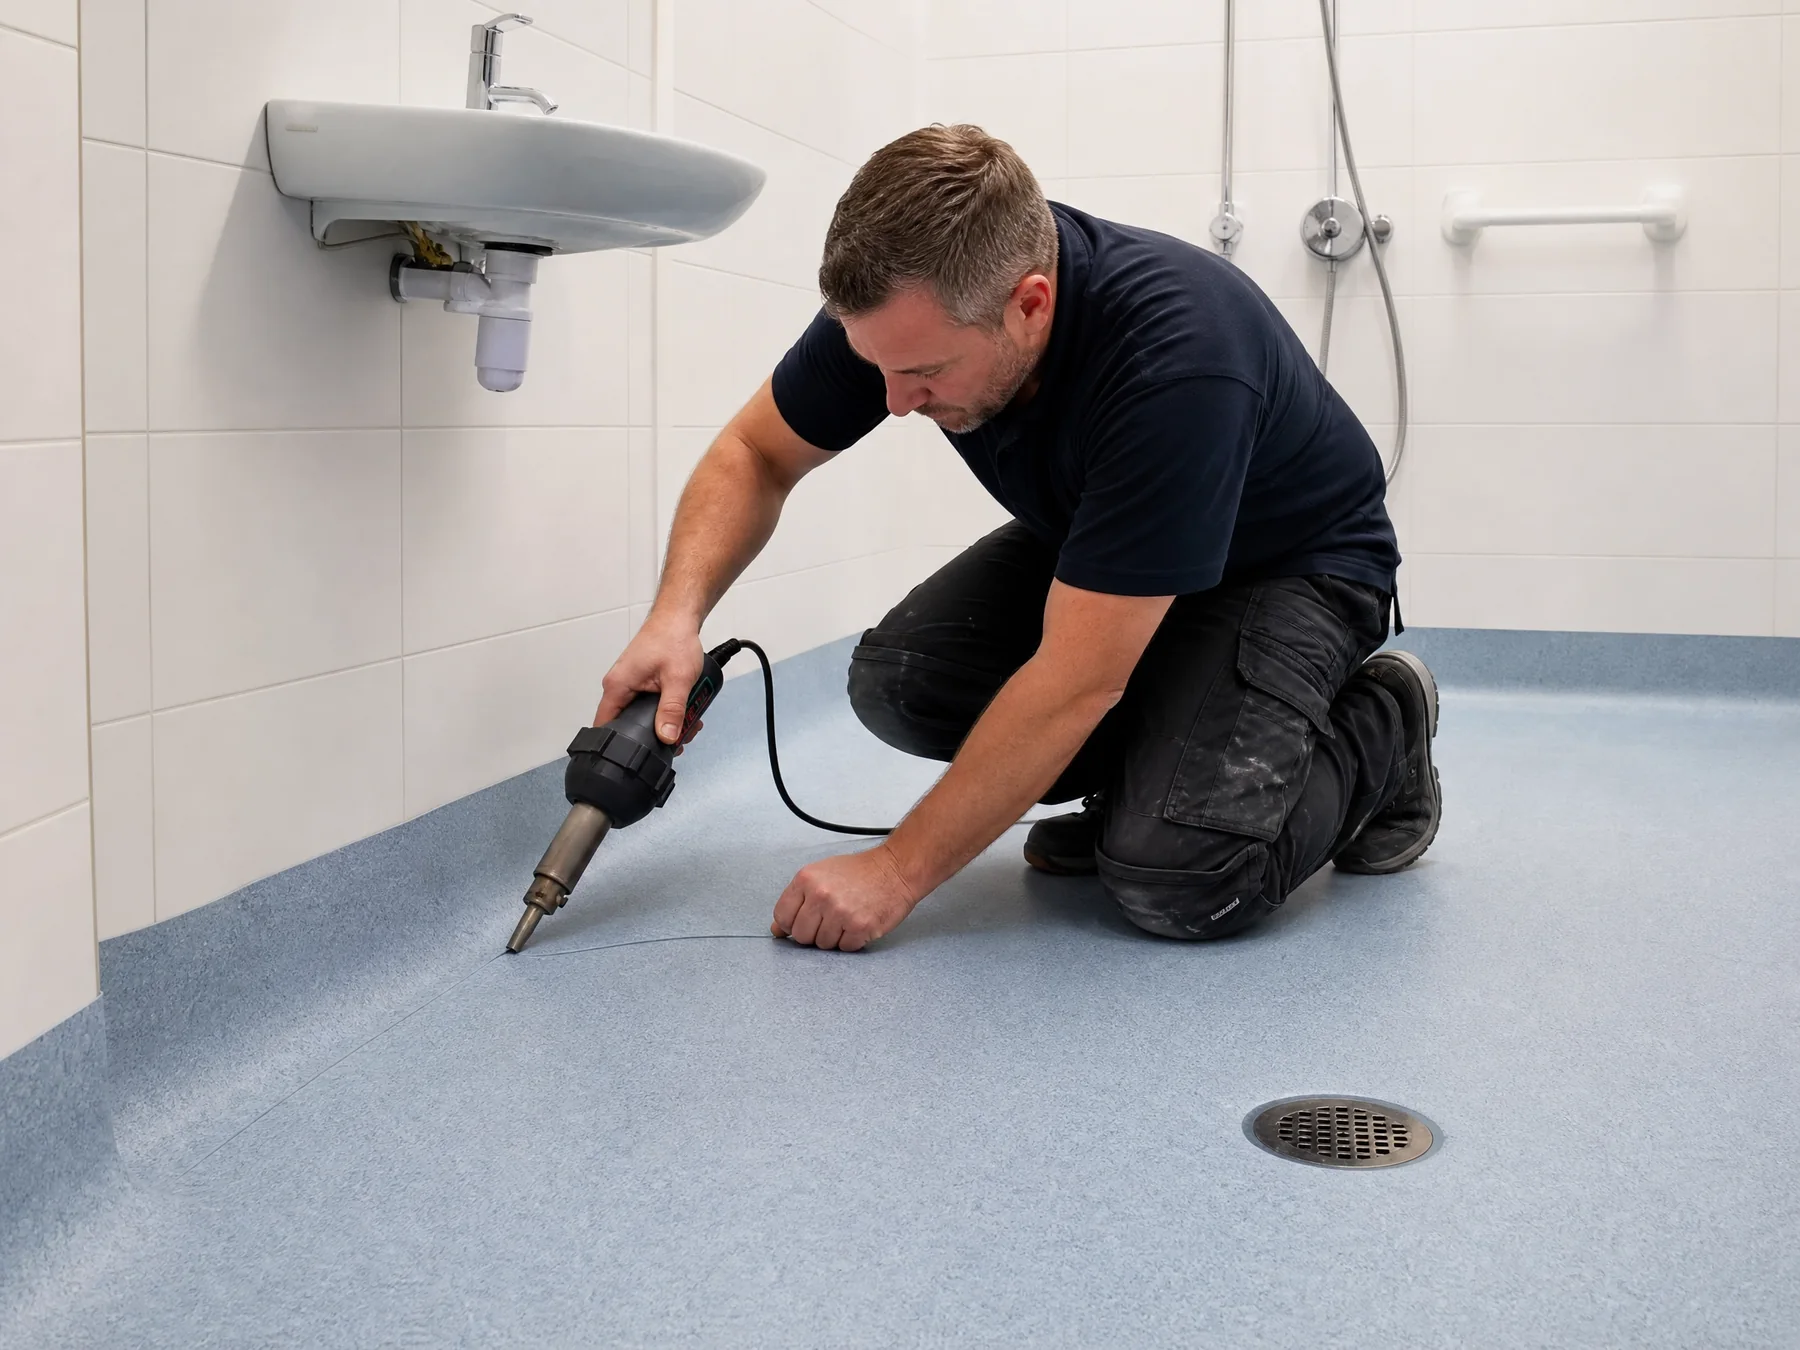
Coving forms the flooring up the wall to create a curved junction. A welded seam joins compatible sheet flooring using the system method. Where frequent wet cleaning, contamination or water reaches these interfaces, correctly designed details can reduce difficult-to-clean edges and support a continuous finish.
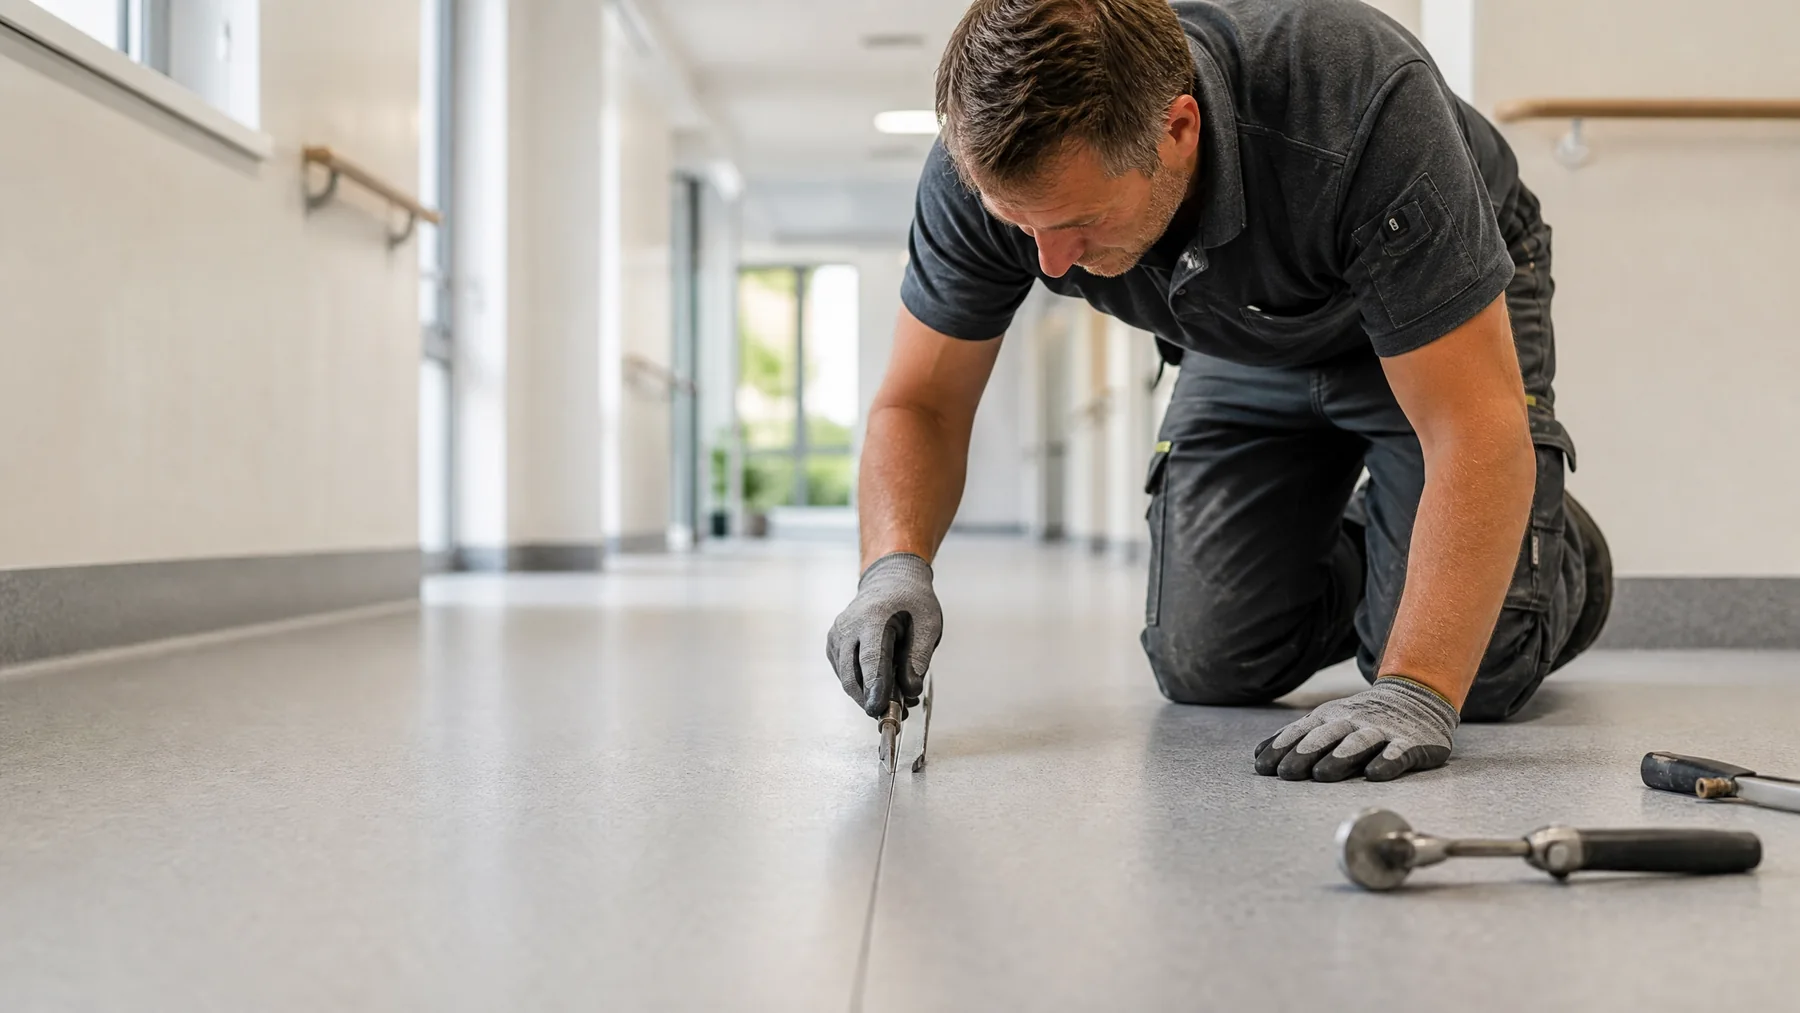
At commissioning, inspect joints, coves, repairs, thresholds, drains, penetrations and edges. Record defects and cure restrictions before return to use, and hand over the exact cleaning instructions. A welded floor is not sterile or infection-proof.
Interpret slip ratings alongside accessibility and use
The legal objective is safe movement on a floor suitable for the work and foreseeable contamination. HSE recommends slip-resistant floors in bathrooms, kitchens and places where contamination cannot be effectively controlled, while also identifying mobility, visual contrast, lighting, equipment, footwear, cleaning and obstacles as relevant factors.
Select evidence that matches the actual use and any client specification. Do not claim that a rating eliminates falls. Operational controls remain necessary: prompt spill response, appropriate cleaning and drying, unobstructed routes, good lighting, maintenance and any footwear policy identified by the risk assessment.
Account for equipment traffic and the subfloor
Healthcare traffic includes beds, hoists, wheelchairs, medicine trolleys, meal carts, cleaning machines and deliveries. Identify point loads, caster types, repeated turning, doorway transitions and service routes, then compare them with current manufacturer data for the complete floor system. A generic commercial label is not evidence for a demanding route.
There is no universal healthcare flooring lifespan. Plan inspection, repair and renewal around condition, use, local policy and manufacturer maintenance information. Open seams, lifting edges, cracks, water ingress, loss of cleanability or repeated incident reports need timely assessment.
Turn the survey into a defensible written specification
A useful brief identifies each room and activity; operational, estates and infection-prevention contacts; cleaning policies, chemicals and equipment; people and wheeled loads; drainage and wall details; floor build-up and survey findings; access and decant constraints; installation records; and acceptance criteria. It should state who owns each decision.
Use the phrase specified to meet the agreed project brief rather than approved for the NHS. If testing, mock-ups, photographs of concealed work or named handover documents are required, include them before tender so quotations are comparable.
Plan live-site installation, cost and handover
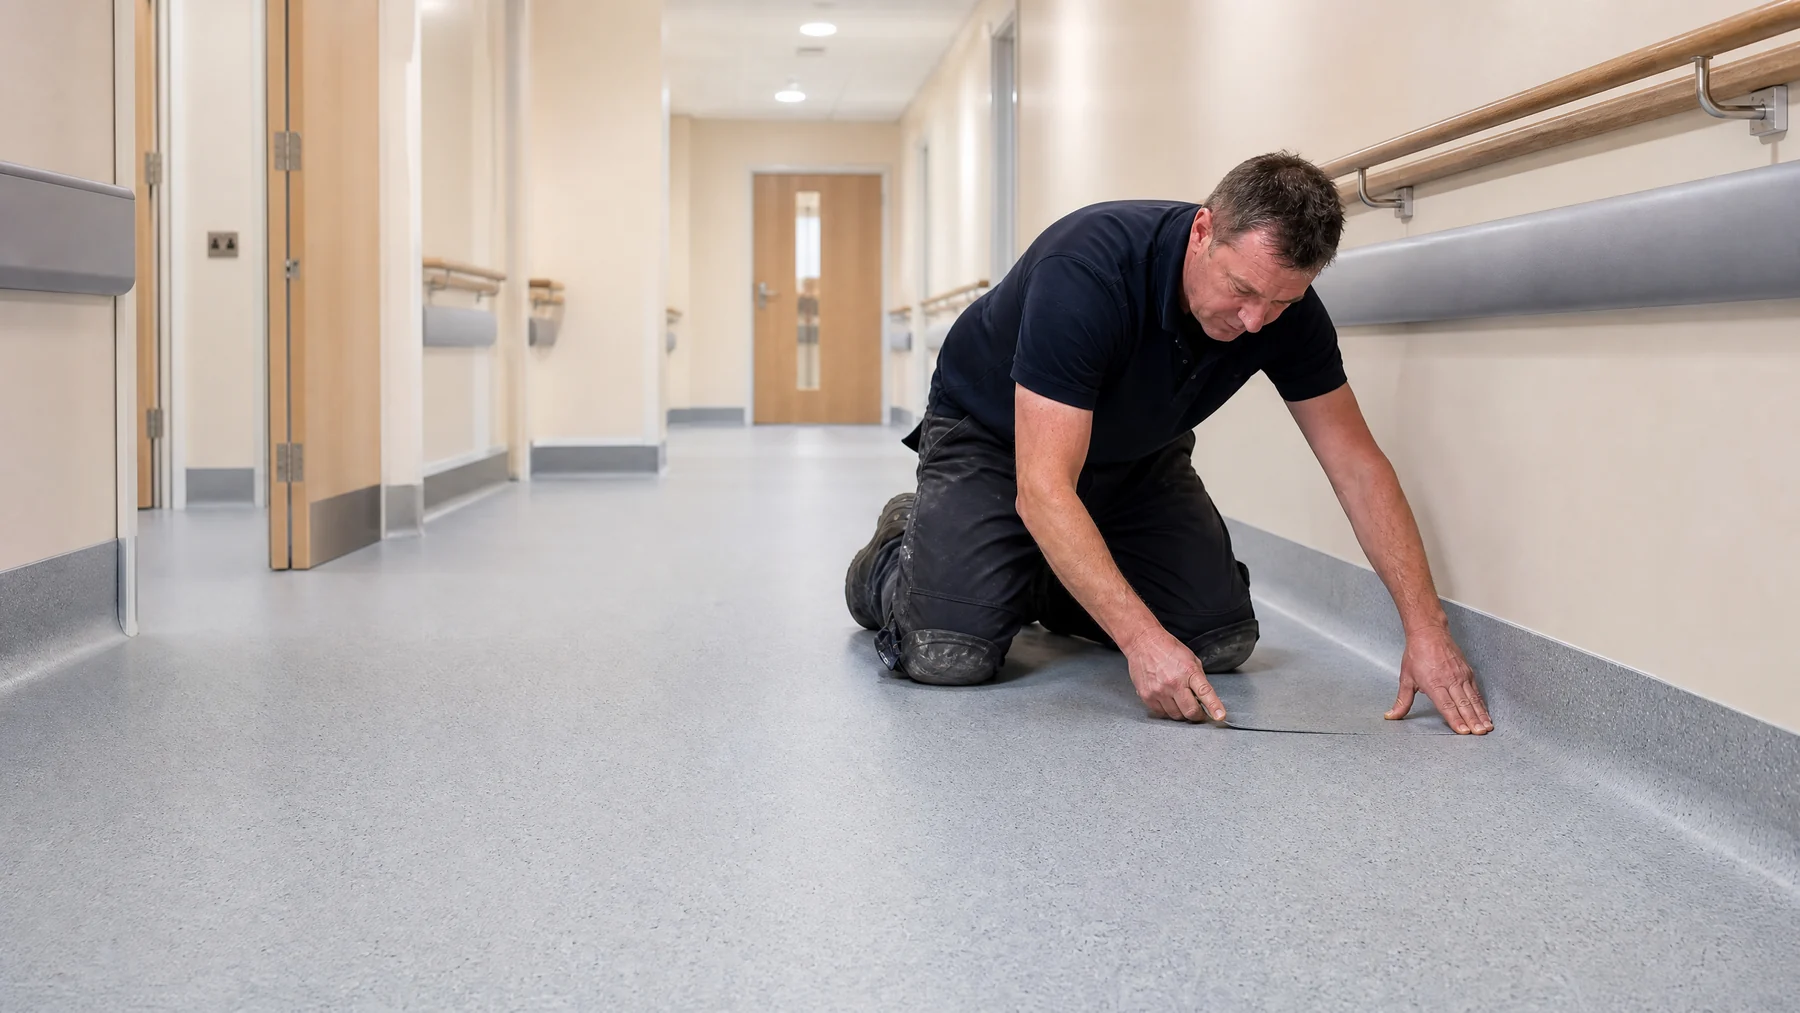
Decide first whether rooms can be decanted or work must be phased. Agree resident, patient and staff routes; emergency access; isolation from preparation, adhesive and wet cleaning; dust, noise and ventilation controls; deliveries, waste and equipment moves; safeguarding; system cure times; and return-to-service checks. CDM client duties apply to commercial projects in a proportionate way.
For premises across Herefordshire, Worcestershire, Shropshire and Gloucestershire, including Worcester and Gloucester, request product identification, data sheets, colour and layout references, cleaning instructions, cure restrictions, records of agreed concealed details and a defects route. Reopen only after the responsible site team accepts the completed area; do not promise a fixed reopening time before the system and conditions are known.
Common questions
Frequently asked questions
01Is there a CQC-approved or NHS-approved healthcare floor?
No. CQC regulates providers, while NHS guidance and client specifications inform design and operation. Select a system against the room brief and current technical data rather than relying on an approval label.
02What flooring is best for a hospital, clinic or care home?
Choose by room activity, people, contamination, cleaning, wheeled traffic, drainage, wall junctions and subfloor condition. The appropriate solution can differ between a treatment room, corridor, shower, bedroom and entrance.
03Is an R rating or PTV legally required in healthcare?
There is no universal legal table assigning a compulsory rating to every healthcare room. Ratings are evidence to interpret against the actual test method, contamination, use and any project-specific client requirement.
04Are welded seams and coving required in every clinical room?
Not automatically. They can support a continuous, cleanable finish where use, local IPC advice or the selected system calls for them. Confirm wall, drain, penetration and cleaning details in the room specification.
05Can healthcare flooring be cleaned with bleach or disinfectant?
Only use agents, concentrations and methods permitted by the facility's COSHH assessment and compatible with the exact floor system. Follow local procedure, safety information and current manufacturer care guidance.
06Will beds, hoists and trolleys damage the floor?
They can if point loads, casters, turns, transitions, substrate or flooring have not been assessed. Provide equipment and route information, verify system data and repair damage or failed joints promptly.
07How often should healthcare flooring be replaced?
There is no universal interval. Review condition, cleanability, joint and edge integrity, damage, changes in use, incidents and maintenance information, then repair or renew on evidence.
08Can flooring be replaced while healthcare premises remain open?
Often in phased or decanted areas, but only under a site-specific plan agreed with operational, estates and IPC leads. The plan must protect routes, isolate work, observe cure times and define handover before reopening.
Evidence base
Sources and further guidance
Requirements and product data can change. Confirm current legislation, regulator guidance, manufacturer instructions and the project specification before making a final decision.
- 1NHS England: National standards of healthcare cleanliness 2025
- 2CQC Regulation 15: Premises and equipment
- 3DHSC: Code of practice on prevention and control of infections
- 4Workplace Regulations 1992, regulation 12
- 5HSE: Managing slips and trips in health and social care
- 6NHS England: HBN 00-09 infection control in the built environment
- 7NHS England: HBN 00-10 flooring and finishes
- 8HSE: COSHH and cleaning chemicals
Local specialist support
Project-specific flooring advice
Safety Flooring Specialist Ltd serves Herefordshire, Worcestershire, Shropshire and Gloucestershire. For a site survey in Hereford, Worcester, Shrewsbury, Gloucester or the surrounding areas, call 01432 381759.
Related guidance