Wet Room Safety Flooring guide
Wet Room Safety Flooring for Barefoot, Shod and Assisted Bathing
How to select and detail a wet-room floor around its users, water and toiletries, assisted bathing, drainage, thresholds and maintenance.
Direct answer
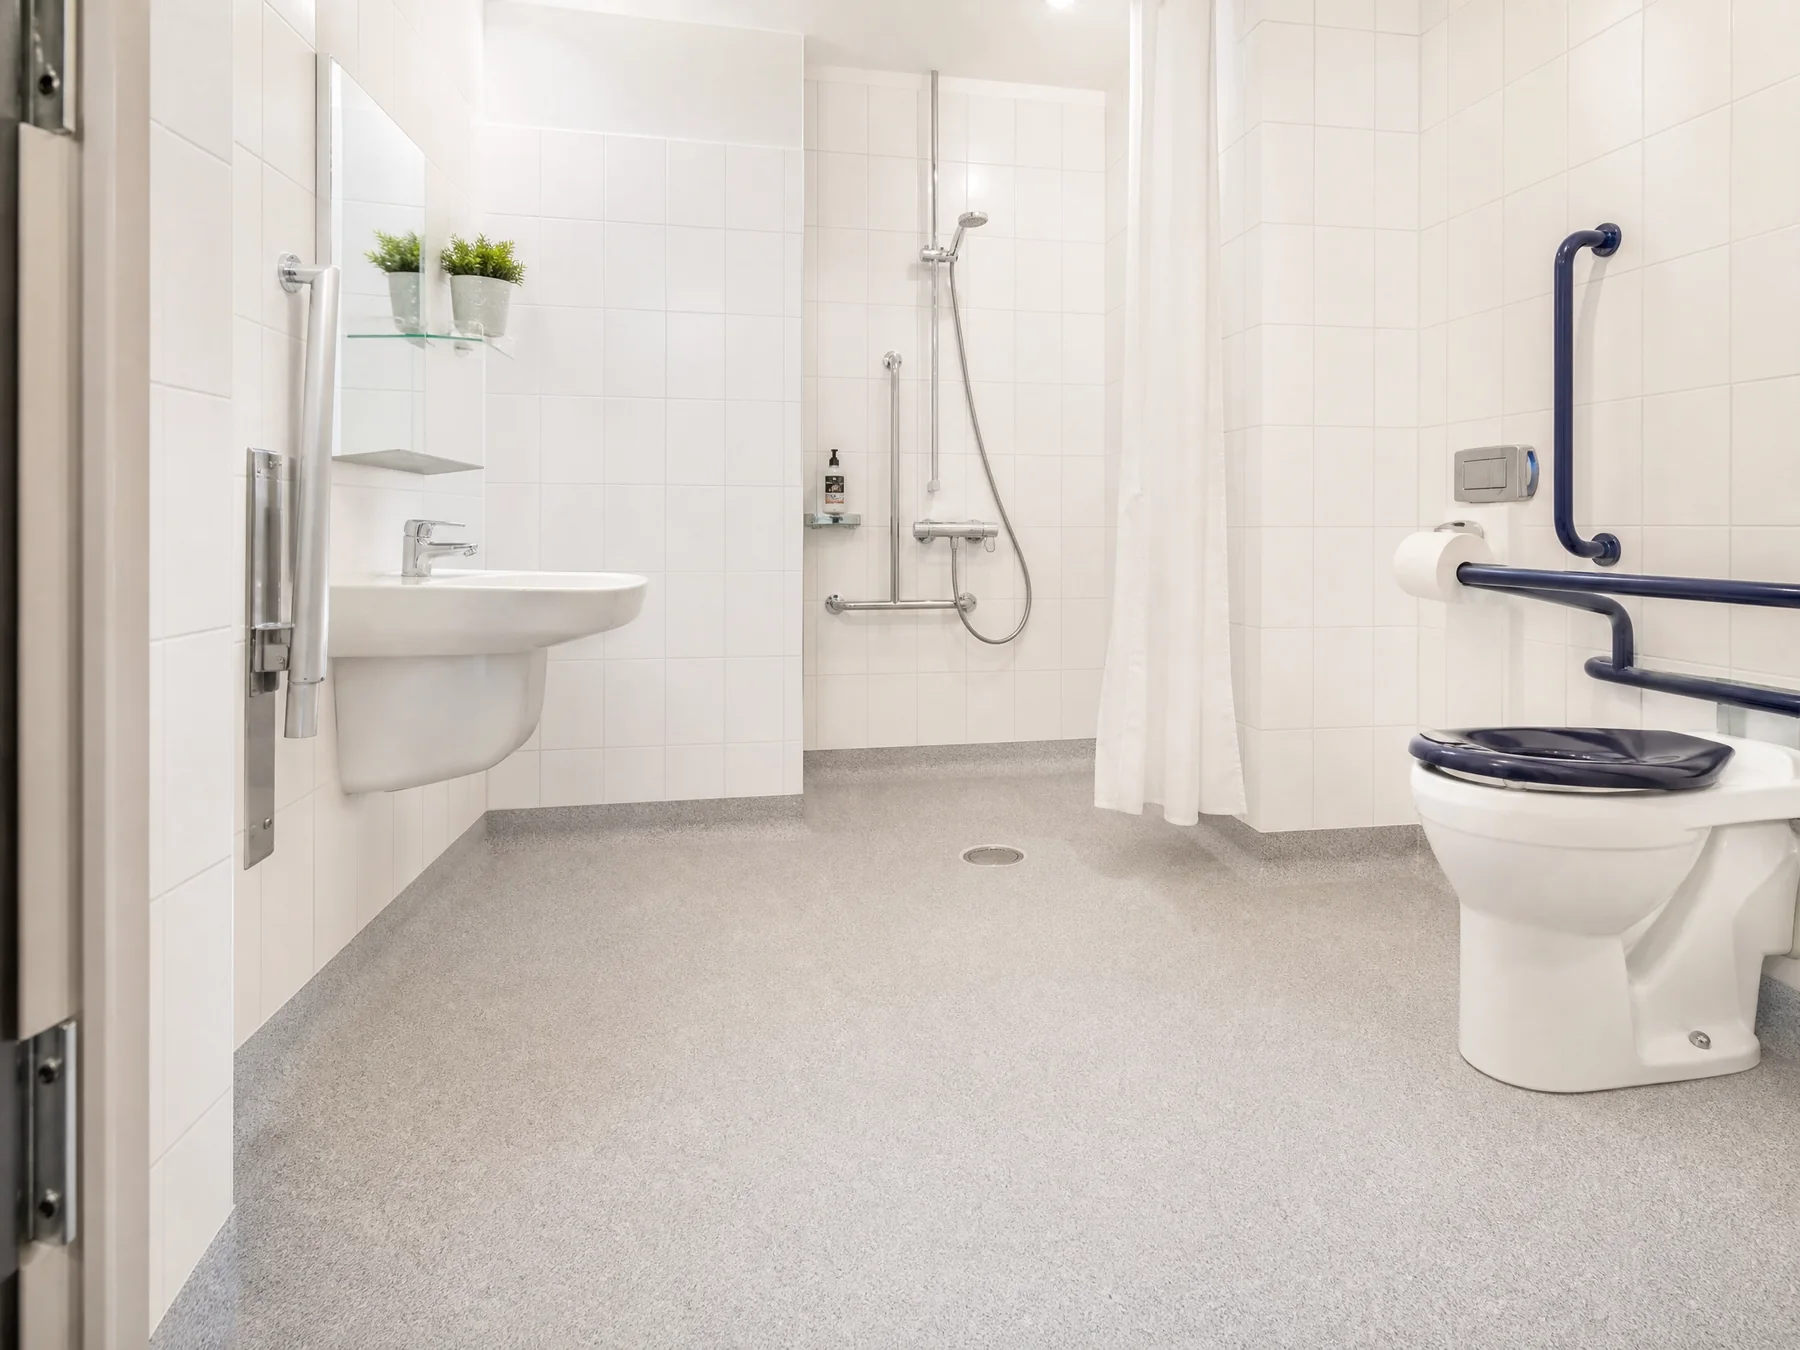
The best wet-room safety flooring is a system evidenced for the people and conditions in that room: barefoot, shod or combined use; water, soap and other contamination; assisted bathing and mobility aids; cleaning; drainage; and doorway and wall details. HSE recommends slip-resistant flooring in bathrooms where contamination cannot be effectively controlled, but sets no universal wet-room R rating or PTV threshold.
Safety Flooring Specialist plans wet-room flooring for homes and care premises across Herefordshire and Worcestershire, including Hereford, Leominster and Worcester. The right choice begins with the person and the room, not a compulsory rating. A care provider's regulatory duties, HSE guidance, accessible-building guidance, test data and manufacturer system instructions have different status and should not be collapsed into a claim that a product is CQC or NHS approved.
Start with wet-room risk, not one slip rating
Water, shampoo, soap, body fluids, cleaning residues and poor drainage can change how a floor performs. HSE health and social care guidance also identifies individual ability, changes of level, lighting, contrast, cleaning and footwear as relevant. The assessment should cover normal bathing and foreseeable spills, not only the floor when new and clean.
Use slip resistant to describe an evidenced performance characteristic, not non-slip as a guarantee. Flooring is one control alongside supervision, equipment, handrails, lighting, clear routes, prompt contamination removal and maintenance.
Barefoot, shod and assisted use need different evidence
Technical sheets may report several tests. R classifications generally relate to a shod ramp method; separate classifications or pendulum conditions may address wet-barefoot use. Method, slider, contaminant, test direction and stated application matter, so figures from different methods should not be treated as interchangeable.
HSE's technical sheet helps dutyholders interpret manufacturer slip data; it does not supply one legal wet-room grade. Current product declarations are manufacturer evidence, not regulator approval. Check the full system, exclusions and maintenance requirements at the point of specification.
| Use factor | Evidence or information to request | Why it matters |
|---|---|---|
| Wet barefoot use | Test method and product statement expressly covering barefoot wet areas | A shod R classification does not answer the barefoot question |
| Shod staff use | Relevant footwear and contaminated-condition evidence | Staff may enter while the room remains wet |
| Assisted bathing | User assessment, equipment routes, loads and transfer plan | Flooring supports but does not replace care and handling controls |
| Water and toiletries | Expected contaminant and cleaning compatibility | Soap and residue can perform differently from clean water |
| Drain and interfaces | System drawings or instructions for drains, seams and perimeters | The finish cannot compensate for failed drainage or incompatible details |
How can flooring support safer, dignified bathing?
Older age, frailty, impaired vision or cognition, health conditions and medicines can increase falls risk. NICE recommends comprehensive, individualised falls assessment and management for people in residential care. That is clinical guidance, not a floor specification and not a reason to claim any surface prevents falls.
Use person-centred language and involve the resident, family, care team or occupational therapist where appropriate. The objective is to support safer and more dignified bathing while preserving independence as far as the individual assessment permits.
Coordinate drains, floor falls and thresholds
A wet-room survey should trace the water path and verify that the designed floor falls lead to a suitable outlet. The substrate, drain, waterproofing approach, resilient finish and drainage components must work together. Do not prescribe one gradient or drain for every room without the system design.
For relevant accessible non-domestic shower work in England, Approved Document M describes a slip-resistant, self-draining shower floor. Approved Documents guide compliance with Building Regulations in their applicable scope; they are not universal specifications for every existing home or care bathroom.
The floor finish cannot correct ponding, an incorrectly positioned outlet or an unsafe transition. Design water management and access as one system.
What should coving, welding and sealed details achieve?
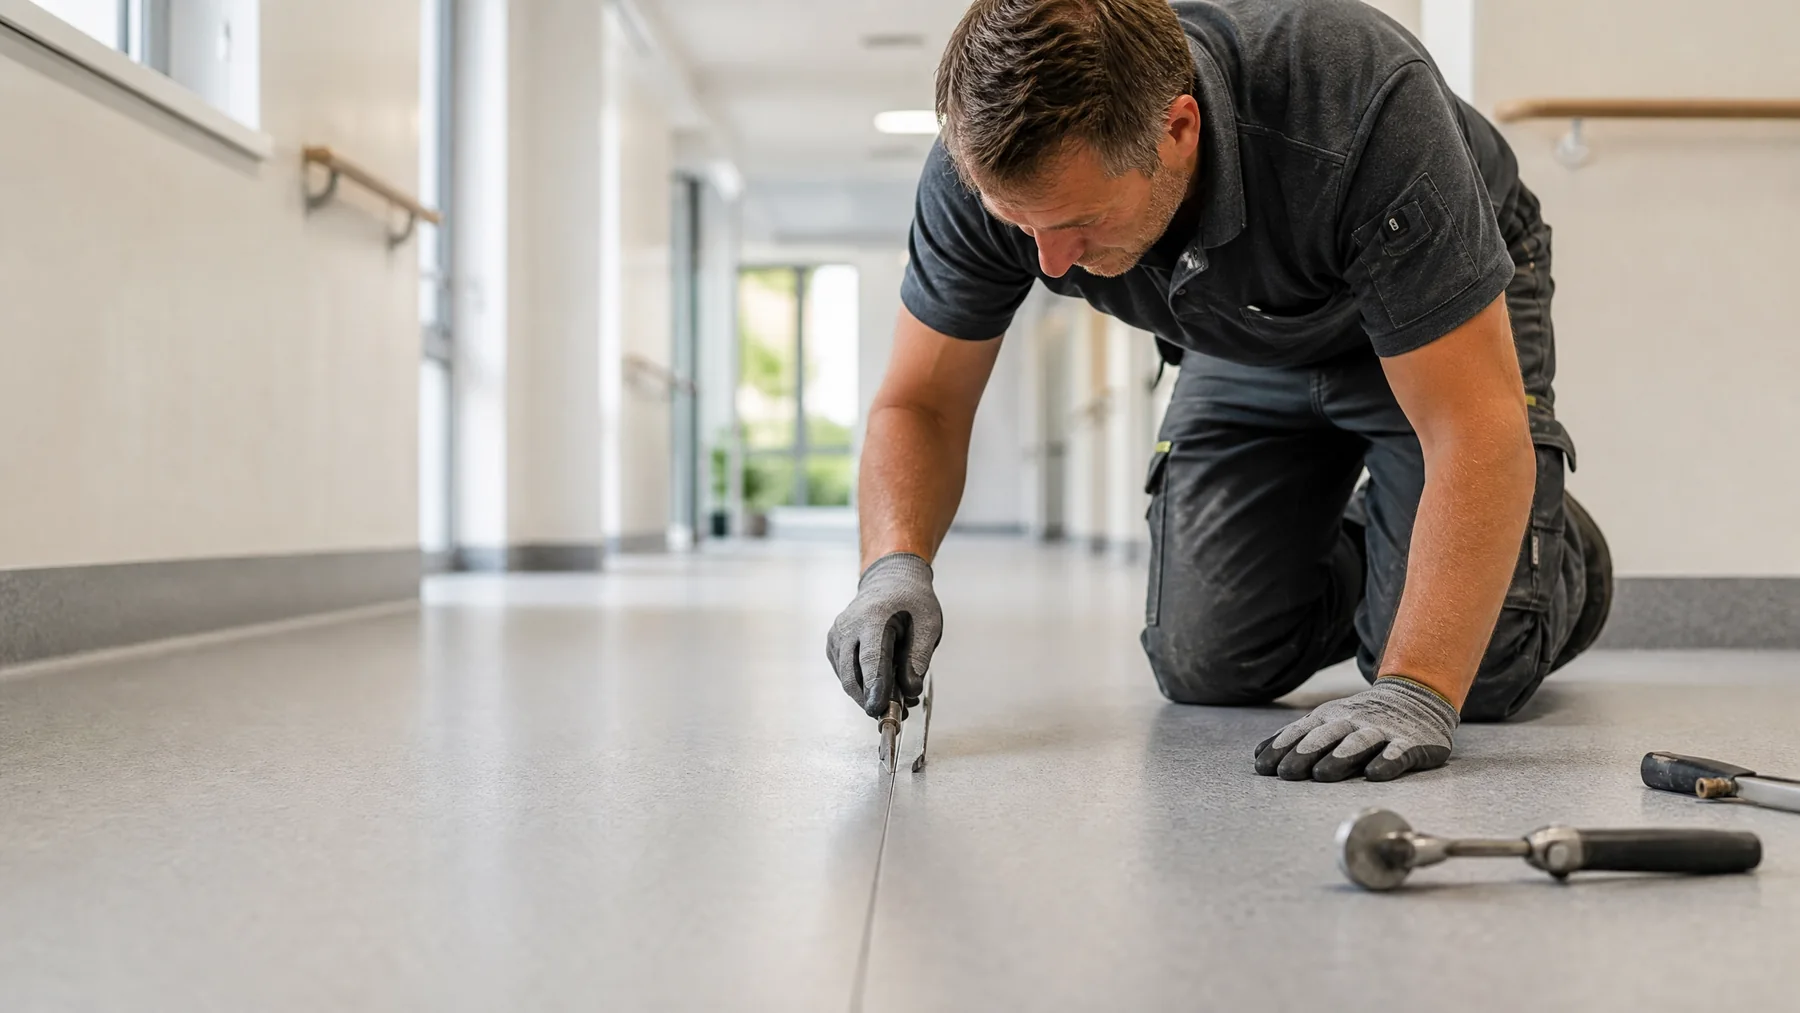
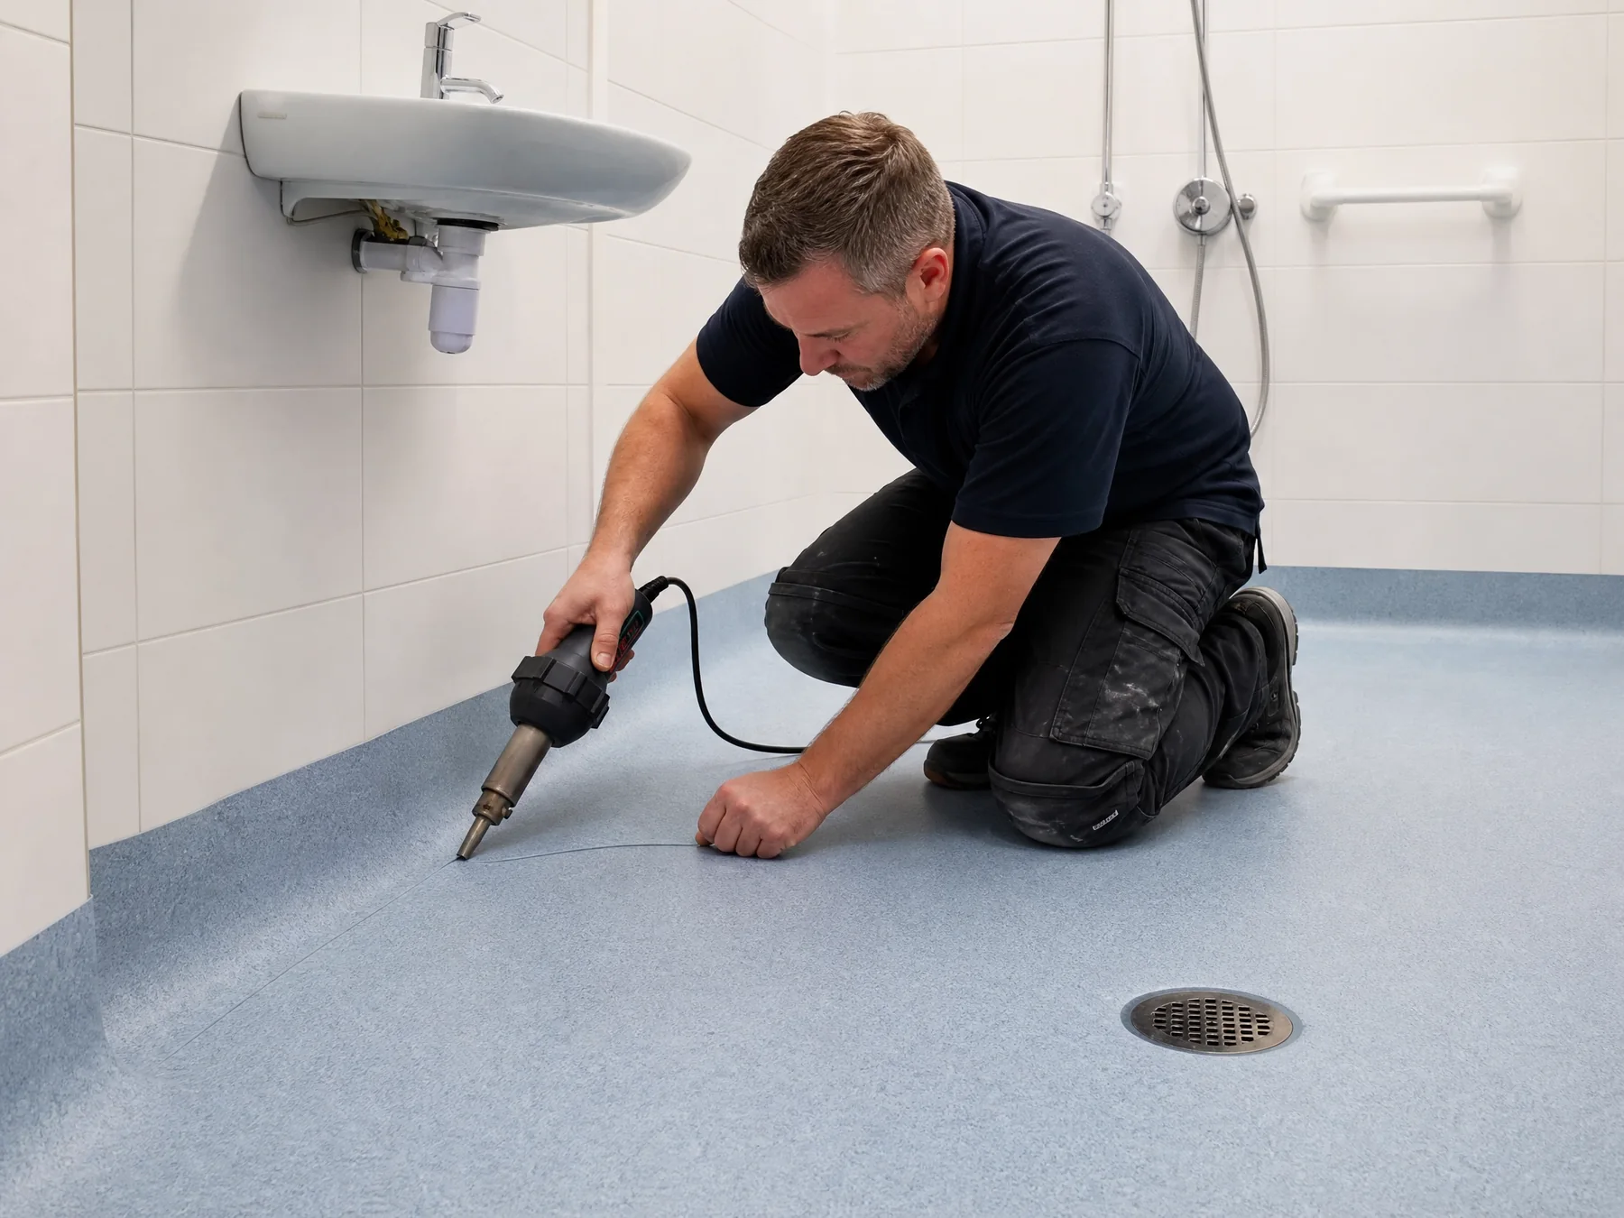
A coved upstand forms resilient sheet flooring around a cove former and up the wall instead of ending at a sharp internal corner. It can make the junction easier to clean and support the water-management detail where the selected system calls for it. Heat welding joins prepared sheet-floor joints with compatible rod according to system instructions.
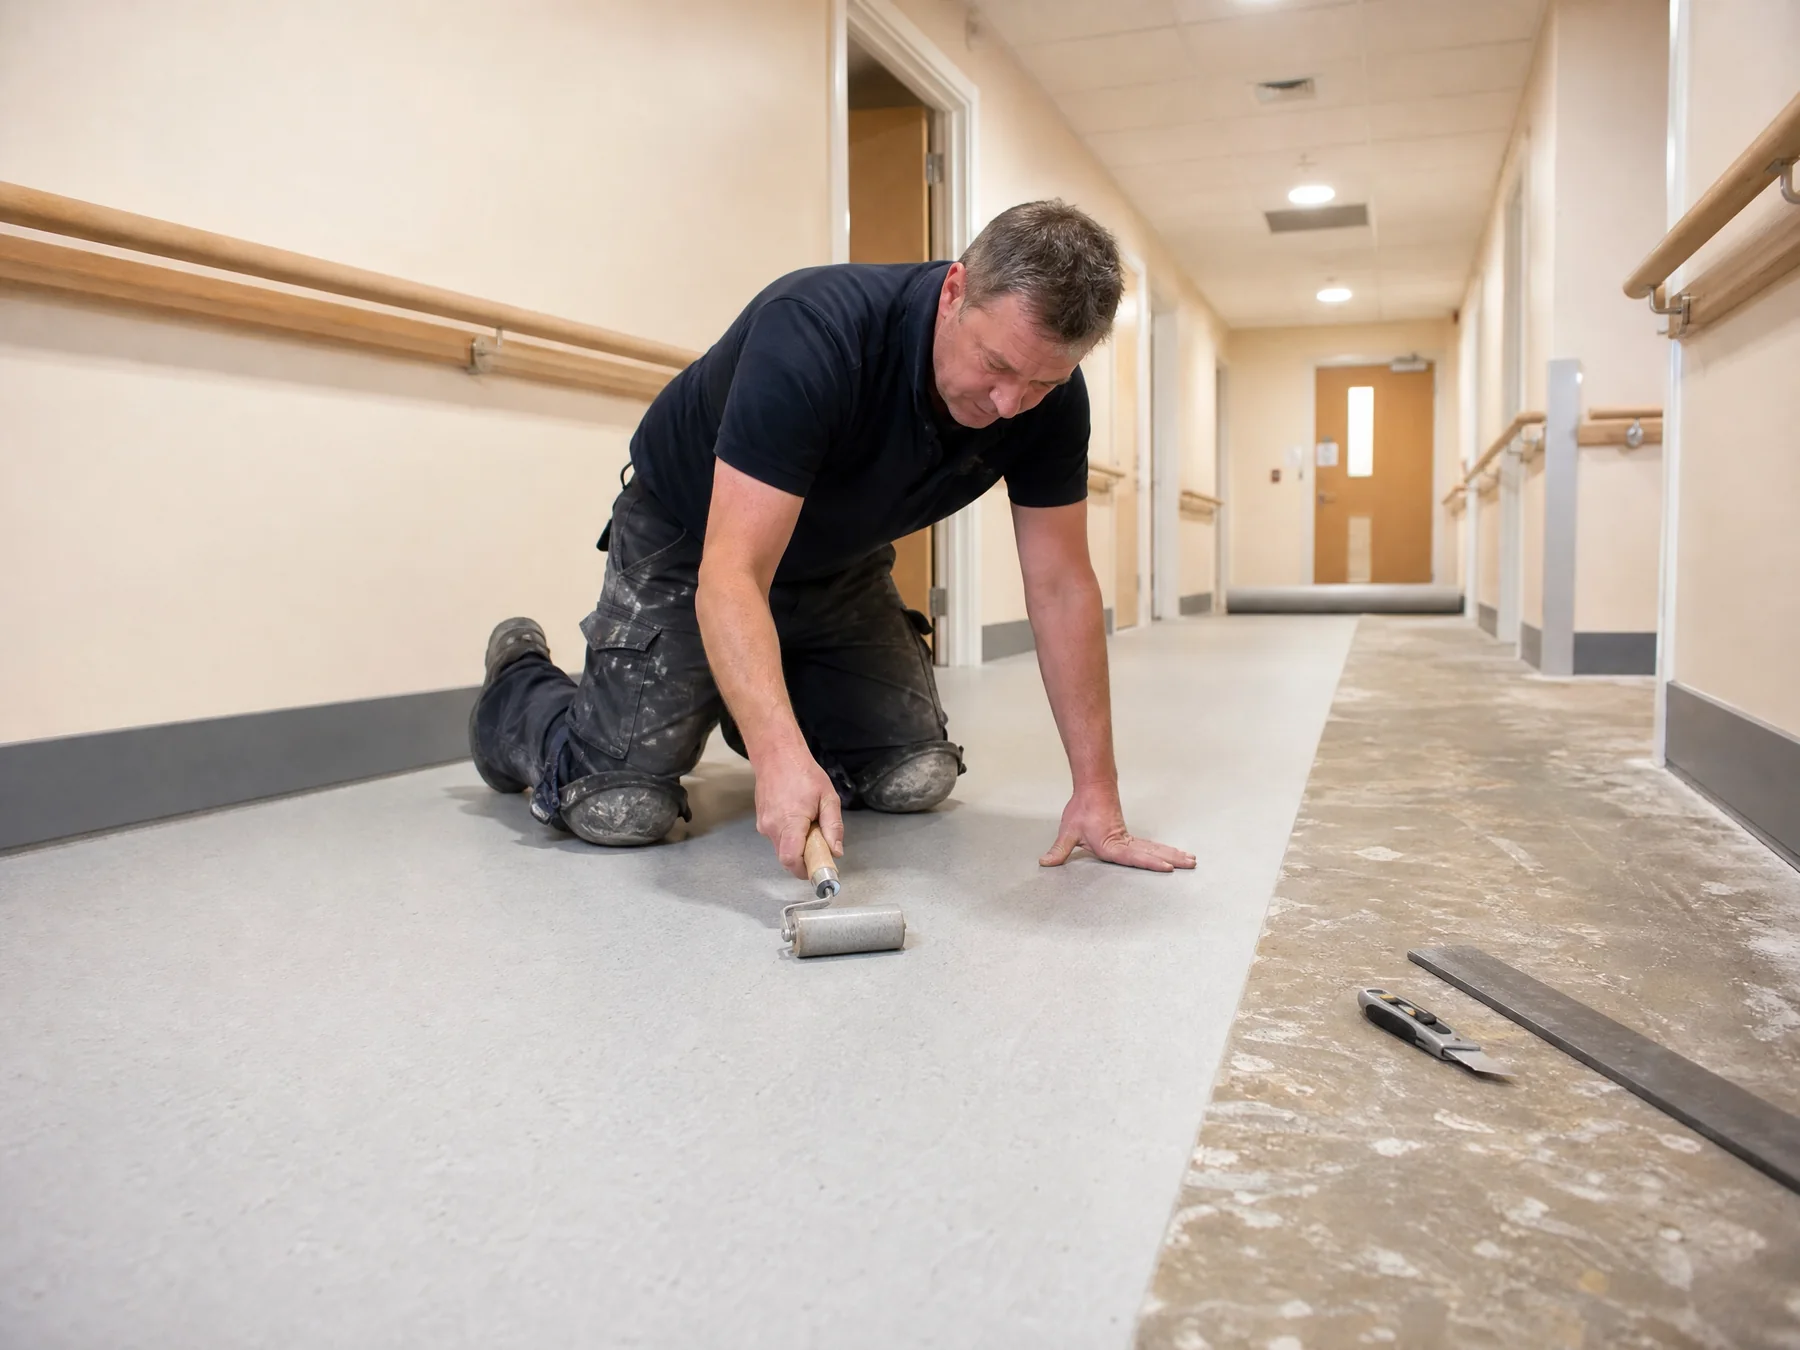
Before installation, assign responsibility for subfloor moisture, waterproofing, drain compatibility, fixture removal, wall works, penetrations and cure or access times. Welding alone does not make a room watertight and no contractor should promise that outcome without confirming the complete design and scope.
How does a domestic wet room differ from a care setting?
In an owner-occupied home, begin with the individual's bathing routine, mobility, footwear, household cleaning and any building work affecting drainage, electrical services or access. CQC does not regulate an ordinary private home. Many like-for-like repairs may not need formal Building Regulations approval, but the project scope should be checked where there is uncertainty.
Neither context supports a blanket Part M compliant or CQC compliant product claim. In both, select current evidence for actual use and state the design assumptions and responsibilities clearly.
What should a survey and maintenance plan cover?
A survey should examine users and routines, existing floor and substrate, moisture history, drains, falls, thresholds, fixtures, wall interfaces, occupancy and access. The written scope should identify the proposed system, preparation, interfaces, exclusions and the process for unexpected conditions. Occupied care work also needs safe segregation, continuity and handover planning.
There is no standard replacement interval. Inspect and review damaged edges, open joints or seals, water ingress, ponding, changed use or cleaning, incidents and new mobility needs. For wet rooms across Herefordshire, Worcestershire, Shropshire and Gloucestershire, including Ross-on-Wye and Gloucester, agree manufacturer cleaning guidance and defect reporting at handover.
Common questions
Frequently asked questions
01What is the best anti-slip flooring for a wet room?
Choose a slip-resistant system evidenced for actual barefoot, shod or combined use, water and toiletries, assisted bathing, cleaning, drainage and doorway or wall details. There is no single best product for every user.
02What slip rating is needed for a UK wet room?
There is no UK-wide rule that every wet room needs one R rating. Review the test method, wet-barefoot and shod evidence, contaminant and current technical data against the site risk assessment.
03Is R11 mandatory for a care-home wet room?
No blanket CQC or HSE rule makes R11 mandatory. Providers must manage risk and maintain suitable premises; the product and details should follow users, contamination, drainage, cleaning and project evidence.
04Does CQC approve wet-room flooring?
No. CQC regulates providers and assesses their legal duties; it does not approve a branded floor. A contractor can provide survey and installation records, but the provider retains responsibility.
05Can safety flooring be used in a domestic wet room?
Yes, where the complete system suits the intended wet use, substrate, drainage, walls and fixtures. Check Building Regulations and specialist design requirements where the scope affects relevant building work.
06Should wet-room flooring go up the walls?
A coved upstand may improve access for cleaning and form part of the water-management detail. It is not compulsory everywhere; follow the selected system, wall finish, drain and project specification.
07Are welded seams and drains important?
Yes, because joints, perimeters, penetrations and drain interfaces are vulnerable. Follow the complete system instructions, but remember that welding cannot correct poor falls or a defective outlet.
Evidence base
Sources and further guidance
Requirements and product data can change. Confirm current legislation, regulator guidance, manufacturer instructions and the project specification before making a final decision.
- 1HSE: Managing slips and trips in health and social care
- 2CQC Regulation 12: Safe care and treatment
- 3CQC Regulation 15: Premises and equipment
- 4GOV.UK: Approved Document M
- 5NICE NG249: Falls assessment and prevention
- 6HSE: Assessing the slip resistance of flooring
- 7Altro: Wet-room and bathroom technical system guide
- 8GOV.UK: When building regulations approval is not needed
Local specialist support
Project-specific flooring advice
Safety Flooring Specialist Ltd serves Herefordshire, Worcestershire, Shropshire and Gloucestershire. For a site survey in Hereford, Worcester, Shrewsbury, Gloucester or the surrounding areas, call 01432 381759.
Related guidance