Wet Room and Bathroom Refurbishment guide
Wet Room and Bathroom Refurbishment: A Complete Scope Guide
How to coordinate floor build-up, drainage, waterproofing, accessibility, sanitaryware and responsibilities in one clear refurbishment scope.
Direct answer
A wet-room or bathroom refurbishment quotation should define the room layout and design assumptions; drainage, floor build-up and falls; compatible waterproofing and flooring interfaces; sanitaryware and services; accessibility brief; preparation and making good; programme and temporary arrangements; exclusions, variation process, commercial terms and handover records. These elements should be planned as one coordinated system before work starts.
Refurbishing a wet room in Herefordshire or Worcestershire is more than choosing a shower, WC and finish. In Hereford, Worcester and neighbouring communities, drainage, floor geometry, waterproofing, safety flooring, fittings and access affect one another. A clear scope assigns each interface and distinguishes legal duties, Building Regulations guidance, CQC expectations, client requirements and manufacturer instructions without promising a generic compliant bathroom.
Why should a wet room be planned as one system?
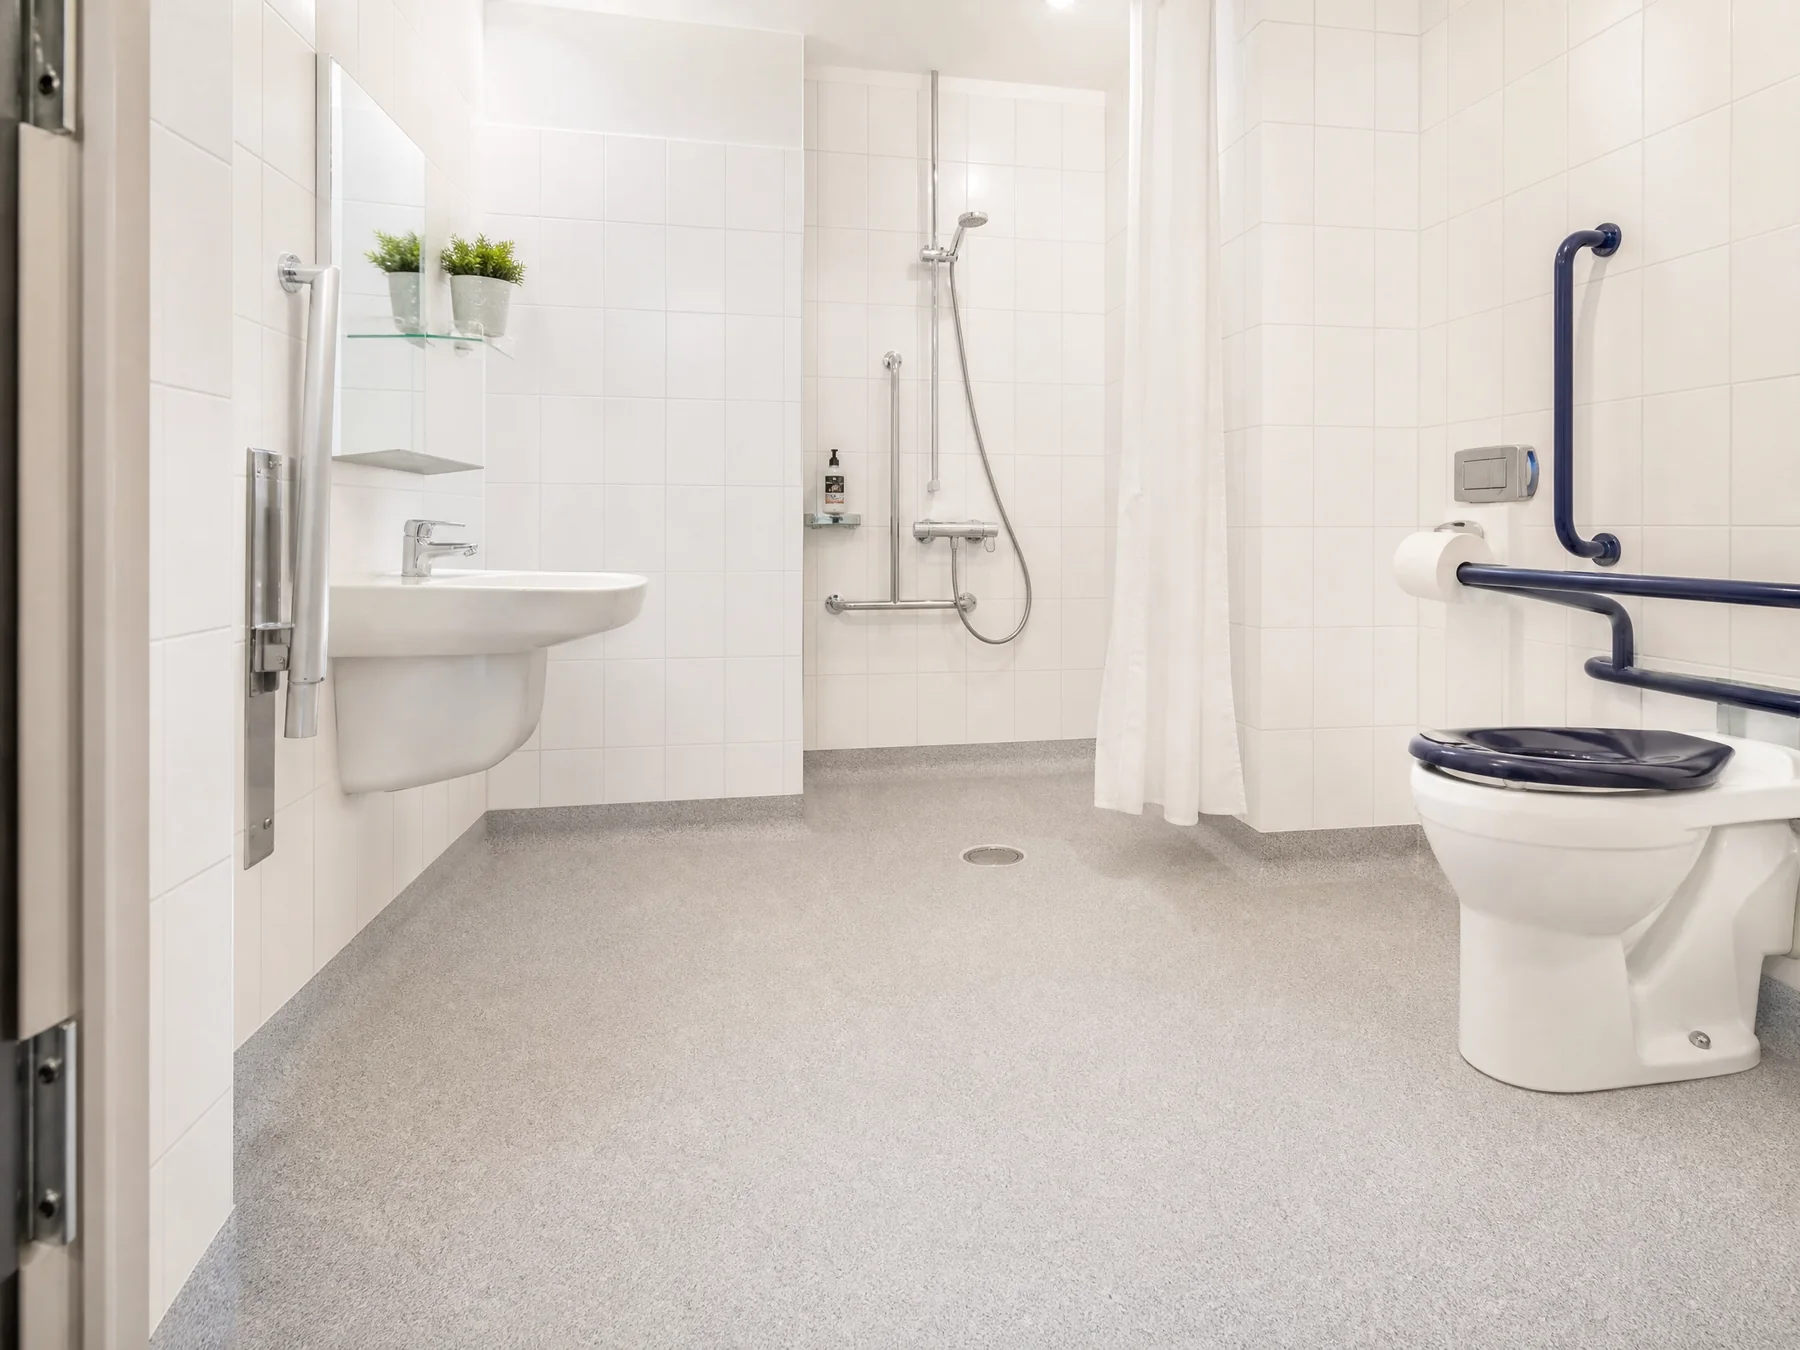
Wet rooms combine water, people, cleaning, drainage, floor finishes, sanitaryware and sometimes assisted transfers. Moving a drain changes floor build-up and falls; changing floor thickness can alter thresholds and door clearance; fixing sanitaryware before the access brief is resolved can obstruct transfers or cleaning.
Floor fall describes geometry that directs water; fall risk describes a person slipping or tripping. A sound design must address both without assuming that a product label corrects drainage, lighting, clutter or unsafe fitting positions.
How are drainage, floor build-up and thresholds surveyed?
Before final quotation, identify the drain and waste route, services, floor construction, substrate condition, available depth, thresholds, level changes and work access. Photographs alone rarely establish concealed drainage or construction. Record assumptions and agree how findings after strip-out will be managed.
Ask where water goes under heavy use and whether a door, threshold or transition obstructs that route. A floor finish cannot guarantee against flooding or compensate for inadequate capacity, defective pipework or incorrect geometry.
How should waterproofing and flooring interfaces be specified?
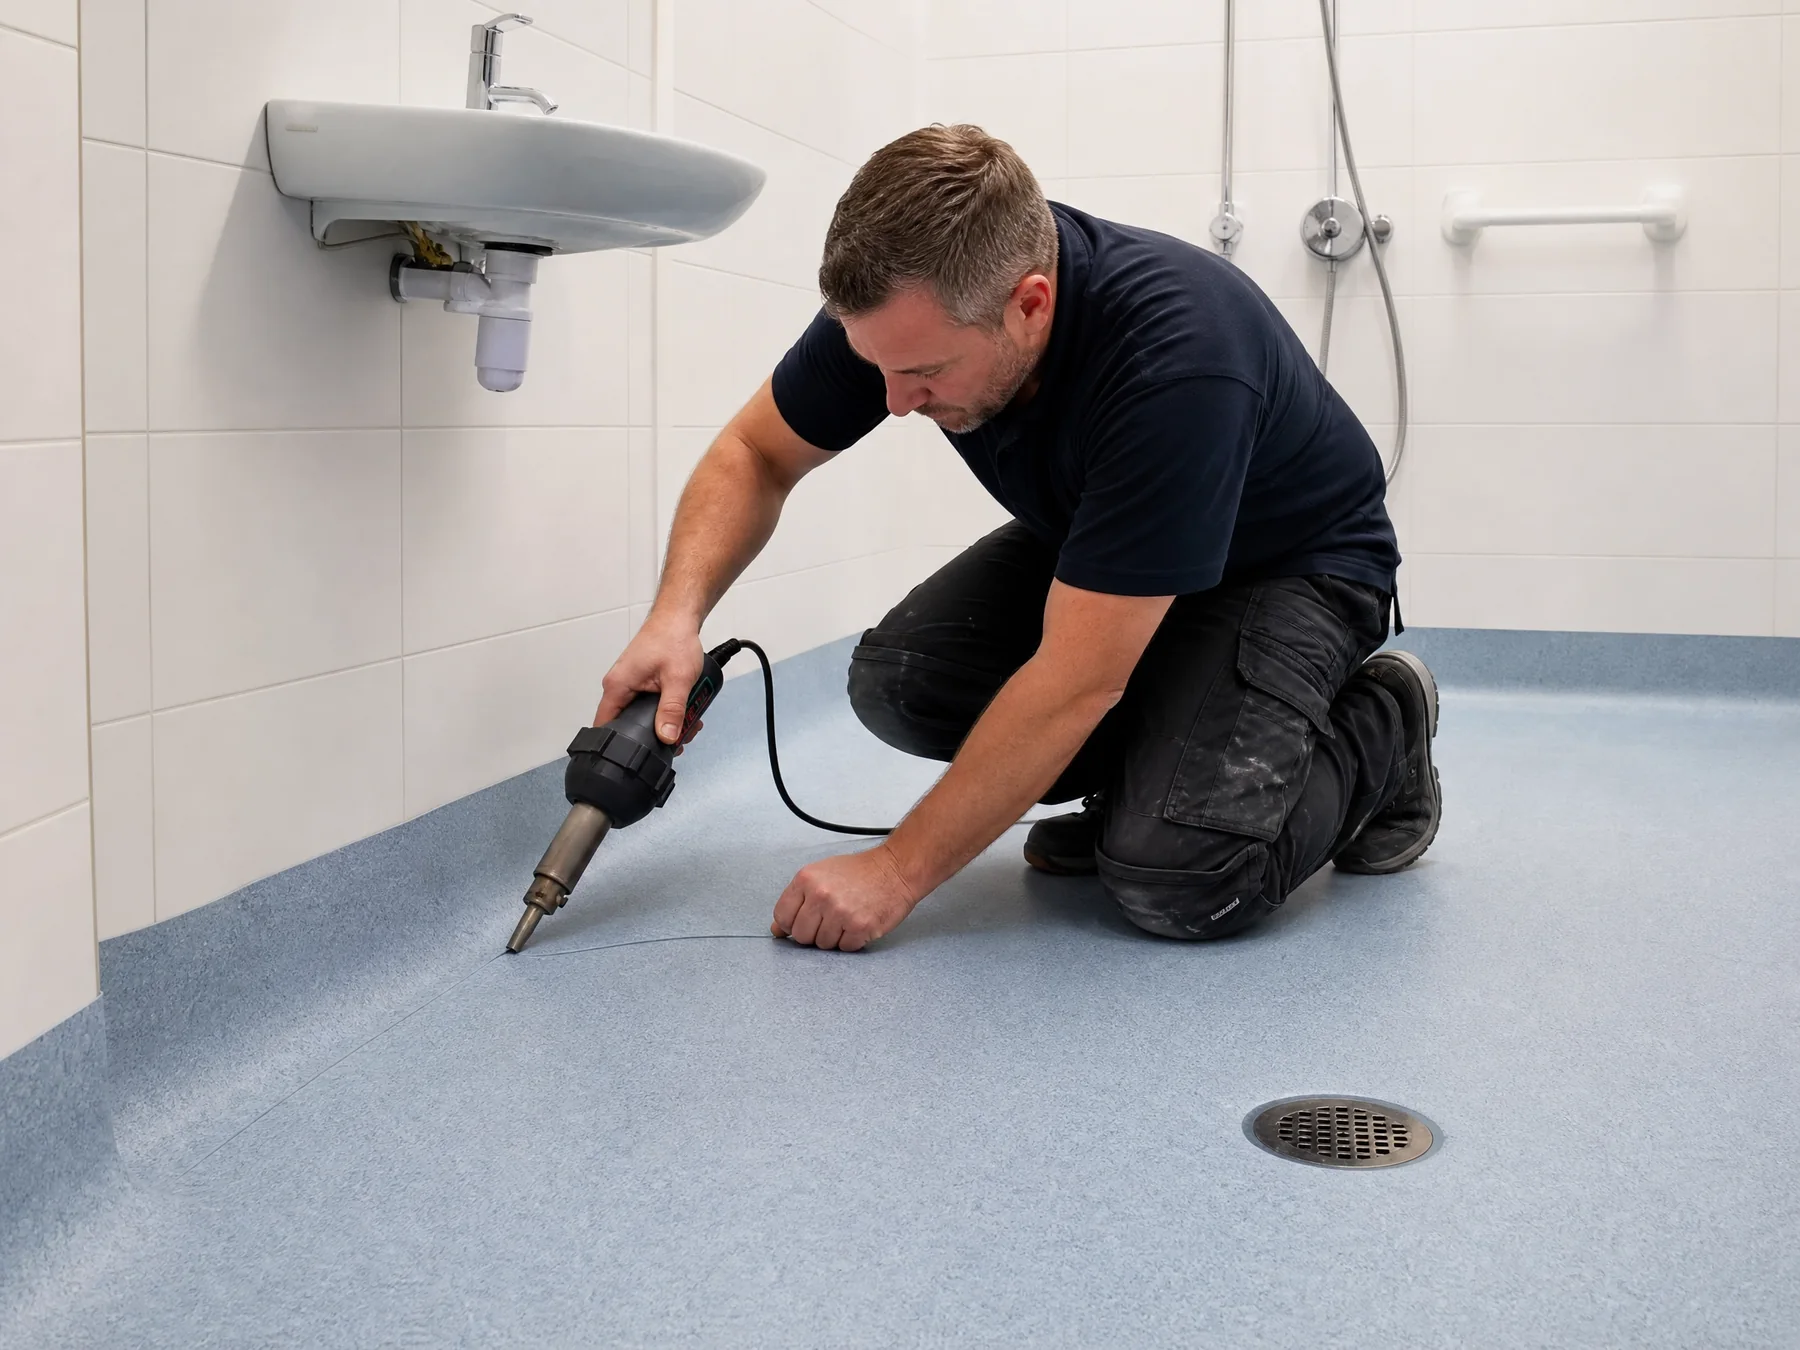
Where the design includes a waterproofing system, define the substrate preparation, drain, wall and floor junctions, penetrations, shower area, finish and sealants as compatible interfaces. Name who designs, supplies, installs and checks each part before it is concealed. Avoid leaving responsibility between trades.
For workplaces, HSE advises slip-resistant flooring in bathrooms and places where contamination cannot be controlled, but does not prescribe one R rating or PTV. Specify the finish from users, wetting, footwear, cleaning and drainage, then verify current product evidence.
A flooring installation is not a substitute for a coordinated water-management design, and no generic seam or cove detail makes every room watertight.
How do accessibility needs affect the room layout?
Establish whether users enter independently, with a walking aid or wheelchair, with staff assistance or with moving-and-handling equipment. Agree approach, turning and transfer space before fixing the WC, basin, shower, screen, curtain or door. Include cleaning and maintenance access around equipment.
In regulated care, CQC expects the provider to consider people's needs and preferences when premises are renovated or adapted. The provider retains responsibility for safe care and cannot delegate its regulatory outcome to the refurbishment contractor.
What is the right order for refurbishment work?
A typical sequence begins with brief and survey, followed by coordinated design and written scope. Confirm approvals, responsibilities, drainage, floor build-up, waterproofing, flooring, sanitaryware, electrical and ventilation work, temporary facilities, access and acceptance checks before strip-out.
Complete sanitaryware and accessories, commission services, check drainage and transitions, clean, rectify snags and provide documents before reopening. Commercial clients must make suitable CDM arrangements, and multi-contractor projects require appropriate coordination. Cure and drying periods are system-specific, not generic promises.
| Stage | Main decision or control | Required record |
|---|---|---|
| Brief and survey | Users, risks, services, drainage, access and temporary facilities | Survey findings, assumptions and user or operational brief |
| Design and scope | Layout, falls, systems, responsibilities, approvals and checks | Agreed drawings, schedule, inclusions and exclusions |
| Strip-out and first fix | Isolation, concealed findings, drainage, plumbing and electrical work | Variation approvals and inspection of hidden work |
| Floor and water management | Compatible substrate, waterproofing, drain and finish sequence | Product data, photographs or tests where specified |
| Second fix and handover | Fittings, commissioning, drainage, cleaning and safe reopening | Certificates, care information, snag close-out and acceptance |
What should the written quotation include?
A reliable quotation separates included work, allowances, exclusions and assumptions. It should state the survey basis and hidden-condition procedure; design responsibility and drawings; floor preparation, waterproofing, drainage and junctions; sanitaryware, plumbing, electrical, ventilation and making good; programme, occupancy and temporary arrangements; and the intended handover evidence.
Cost varies with room geometry, drainage relocation, floor and substrate condition, system and sanitaryware, services, access equipment, removal, waste, occupied-site controls, work hours, approvals, temporary facilities and unexpected conditions. Do not compare offers until responsibilities and allowances are aligned.
- Ask who owns drainage, floor falls, waterproofing, electrical, plumbing and accessibility design.
- Confirm exactly which fixtures, finishes, removals, making good and temporary facilities are included.
- Identify inspection hold points before drainage, waterproofing or floor interfaces are concealed.
- List certificates, product data, cleaning instructions, photographs and test records required at handover.
- Set a written process for concealed defects, changed scope and approval of additional work.
How should a local refurbishment project begin?
Begin with a measured room survey and user or operational brief, not a from price or generic R rating. Confirm whether the project is domestic, workplace, public-facing or CQC-regulated so the correct duties, guidance and decision-makers are applied. Check Building Regulations scope early where plumbing, drainage, structure, accessibility or electrical work is affected.
For wet-room and bathroom refurbishments in Herefordshire, Worcestershire, Shropshire and Gloucestershire, including Shrewsbury and Ross-on-Wye, request a scope discussion that brings drainage, flooring and access interfaces into view. Clear design assumptions and responsibilities offer better control than claims of automatic compliance, fixed completion or guaranteed inspection outcomes.
Common questions
Frequently asked questions
01What should be included in a wet-room refurbishment quote?
It should define layout, assumptions, drainage and falls, waterproofing and flooring interfaces, fixtures and services, preparation, programme, temporary arrangements, exclusions, variations, commercial terms and handover records.
02Do I need safety flooring in a wet room?
Select the finish from users, water and other contamination, footwear or barefoot use, cleaning and drainage. HSE recommends slip-resistant flooring where bathroom contamination cannot be controlled, but no single product suits every room.
03Is R11 legally required for a UK wet room?
No universal rule requires R11. An R rating is test data. Workplace law requires a suitable floor and drainage where necessary; selection must reflect the actual users, contamination, cleaning and project specification.
04Does a new bathroom need Building Regulations approval?
It can, particularly where plumbing, drainage, building fabric or electrical work near a bath or shower is involved. Scope varies, so check early with building control or an applicable competent-person route.
05What makes a bathroom accessible?
Begin with the actual user's approach, mobility aids, transfers, assistance, controls, door, fittings, contrast and cleaning access. Apply Equality Act duties and relevant Approved Document guidance to the particular setting rather than a generic label.
06In what order should a wet room be refurbished?
Agree survey and design first, then coordinate strip-out, drainage and services, floor build-up and falls, compatible waterproofing and flooring, second fix, commissioning and handover. Exact system interfaces follow current instructions.
07Will new flooring make a care-home bathroom CQC compliant?
No product or contractor can confer CQC compliance or guarantee an inspection. Flooring is one control within the provider's risk assessment, cleaning, maintenance, care planning and continuing responsibility for suitable premises.
Evidence base
Sources and further guidance
Requirements and product data can change. Confirm current legislation, regulator guidance, manufacturer instructions and the project specification before making a final decision.
- 1Workplace Regulations 1992, regulation 12
- 2CQC Regulation 15: Premises and equipment
- 3Equality Act 2010, section 20
- 4GOV.UK: Building regulations approval
- 5GOV.UK: Approved Document M, Volume 2
- 6HSE: Managing slips and trips in health and social care
- 7HSE: Summary of duties under CDM 2015
- 8GOV.UK: Approved Document H, drainage and waste disposal
Local specialist support
Project-specific flooring advice
Safety Flooring Specialist Ltd serves Herefordshire, Worcestershire, Shropshire and Gloucestershire. For a site survey in Hereford, Worcester, Shrewsbury, Gloucester or the surrounding areas, call 01432 381759.
Related guidance